
Short answer: A brick-built single garage costs roughly £22,000–£31,000 in 2026, fully finished. A double runs £39,000–£58,000. Prefabricated concrete and metal garages start around £5,000 installed, though that’s before you’ve paid for a base. For masonry, the figure worth remembering is £1,100–£1,700 per m², covering foundations, roof, doors, electrics, fees and VAT.
If that looks steep next to numbers you’ve seen elsewhere, there’s a reason. We’ll get to it.
Table of Contents
What a garage costs in the UK in 2026
A garage is a small building carrying every obligation of a large one. Foundations still have to reach firm ground. The roof still has to stay watertight for thirty winters. Drainage still has to go somewhere legal, and the wiring still needs someone qualified to put their name to it.
Making the footprint smaller doesn’t delete any of that. It just spreads the same work across fewer square metres.
Which is why the price surprises people. The building looks simple. The job isn’t.
Cost at a glance single, double, brick and prefab
All-in 2026 figures for a detached garage on level ground with decent access. Groundworks, structure, roof, one set of doors, basic electrics, fees and VAT included.
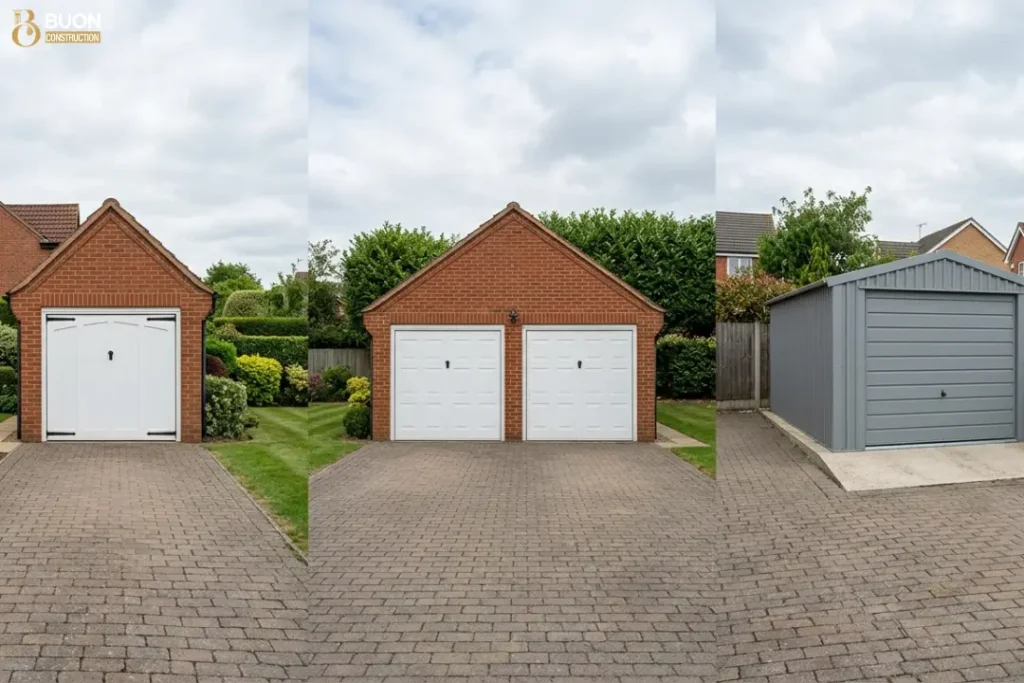
| Garage type | Size | Roof | Typical 2026 cost |
| Brick single | 3m × 6m (18m²) | Flat | £22,000–£27,000 |
| Brick single | 3m × 6m (18m²) | Pitched tiled | £26,000–£31,000 |
| Brick double | 6m × 6m (36m²) | Flat | £39,000–£46,000 |
| Brick double | 6m × 6m (36m²) | Pitched tiled | £45,000–£58,000 |
| Concrete sectional | Single or double | Flat or low-pitch | £5,000–£12,000 (plus base) |
| Timber garage | Single or double | Pitched | £6,000–£15,000 (plus base) |
| Metal / steel kit | Single | Low-pitch | £2,500–£7,000 (plus base) |
Two things worth taking from that.
The gap between a steel kit and a brick build isn’t only about quality it’s about what’s in the price. Kit figures buy a structure delivered to a base you haven’t got yet. Brick figures buy a finished building you can drive into on the day it’s handed over.
And London sits at the top of every range in that table, sometimes past it. More on geography further down.
Cost per square metre in 2026
Per-m² rates are how builders actually think, and they’re the fastest way to sanity-check a quote.
| Build type | Cost per m² (2026) |
| Brick single garage, flat roof | £1,250–£1,500 |
| Brick single garage, pitched roof | £1,450–£1,700 |
| Brick double garage, flat roof | £1,100–£1,300 |
| Brick double garage, pitched roof | £1,250–£1,600 |
| Concrete sectional (structure only) | £150–£350 |
Look again at the singles. They cost more per square metre than the doubles.
That’s not a typo, and it’s probably the most useful line on this page. We’ll come back to why.
Garage rates sit differently from larger building projects because site setup, drainage, approvals and service connections are spread across a relatively small footprint. For a wider comparison, see our guide to UK building costs per square metre.
What these figures include and what they don’t
In the price: site setup, excavation, foundations, oversite and slab, walls, roof structure and covering, guttering, one set of garage doors, lighting and sockets with certification, surface water drainage, drawings, Building Control fees, contractor overhead and margin, and VAT at 20%.
Not in the price: bad ground, tree-root foundation design, demolishing whatever’s there now, putting the driveway back, heating, insulation to habitable standard, an EV charger, upgraded doors, or a planning application fee.
Almost every garage project that goes wrong goes wrong somewhere in that second list. There’s a whole section on it below.
Why garage cost guides disagree so wildly (£4,500 vs £60,000)
Search this and you’ll be told a garage costs £4,500. Keep scrolling and you’ll be told £60,000. Both figures sit on sites that look perfectly credible.
Neither is lying. They’re describing different things and using the same word for both.
Kit price vs installed price vs turnkey project cost
Three numbers circulate. Hardly anyone labels which one they’re quoting.
Kit price is what a manufacturer charges for the structure, flat-packed on a lorry. It assumes a level, cured concrete base already exists. No groundworks, no drainage, no electrics, no fees, and often no assembly. This is where £2,500 and £4,500 come from.
Installed price is the kit plus someone to bolt it together. Still no base, still no services, still no approvals. Add £1,000–£3,000.
Turnkey project cost is what it takes to get from bare garden to a building you can lock, light and park in including everything that happened underground before any of the visible bit started.
Only the third one answers the question a homeowner is actually asking. The £4,500-to-£60,000 spread is mostly these three being stacked against each other as though they’re comparable.
What “from £4,500” actually buys you in 2026
A galvanised steel kit. Single size, uninsulated, sitting on a base you’ve paid for separately.
It keeps rain off a car. It won’t be warm, it won’t be quiet, it isn’t secure in any way your insurer will care for, and it can’t become anything else later. Fifteen to twenty-five years of life, and close to nothing on your valuation.
That’s a perfectly legitimate product, and plenty of people want exactly that. But it isn’t the same purchase as a masonry garage, and the two shouldn’t share a price range.
The costs comparison sites leave out
This part is worth understanding properly, because it explains nearly the whole gap.
Aggregator cost guides are built from job values that tradespeople submit to lead-generation platforms. That data has a structural bias baked in: it captures the trade’s slice, not the project. A bricklayer logs £6,000 for a garage. The groundworker logs £5,000 separately. The roofer logs £3,000. The platform averages them and publishes “£6,000 to build a garage.”
What falls out of that method, every time:
- Foundations and muck-away frequently the single biggest line
- Drainage and the connection
- Drawings, structural calculations, Building Control
- Preliminaries, overheads and margin, which typically add 40–60% on top of bare trade rates
- VAT at 20%, which on its own is a fifth of the total
Take those out and a £26,000 project reports as £9,000.
Nobody’s being dishonest. The measurement simply isn’t measuring the thing you want to know.
How to tell which kind of number you’re reading
Three questions sort any cost guide in about ten seconds.
Does it say whether VAT is in or out? If it doesn’t, it’s out.
Does it give foundations as a cost line, with a figure attached? If not, it’s pricing a structure, not a building.
Does it state the size, spec and roof type behind the number? A figure without those three is decoration.
Ours are turnkey, VAT-inclusive and specified. That’s why they’re higher and why you can hold a quote against them and learn something.
Right. Here’s what each type actually costs.
Single garage cost in 2026
A brick-built single garage costs £22,000–£31,000 in 2026, fully finished, on level ground. Flat roof sits at £22,000–£27,000. A pitched tiled roof takes the same building to £26,000–£31,000. Call it £1,250–£1,700 per m².
Standard single garage size
There’s no legal definition of a garage in the UK. The working convention is 3m × 6m (18m²) internally, though plenty of older estates run 2.7m × 5.5m.
Sounds like a trivial difference. It isn’t see below.
Eaves usually sit at 2.4m, giving a 2.13m door opening. Worth knowing if you own anything with a roof box or a lift kit.
Brick single garage cost full breakdown
An 18m² detached brick garage, flat roof, mid-spec, level ground:
| Element | Typical cost |
| Excavation, foundations, muck-away | £4,000–£7,000 |
| Oversite, DPM, reinforced slab | £2,000–£3,500 |
| Walls (blockwork inner, facing brick outer) | £5,000–£8,000 |
| Flat roof structure and EPDM covering | £2,000–£3,500 |
| Guttering and rainwater goods | £400–£800 |
| Garage door (up-and-over) and frame | £700–£1,200 |
| Electrics lighting, sockets, Part P certificate | £800–£2,000 |
| Surface water drainage | £600–£1,800 |
| Drawings, structural calcs, Building Control | £1,200–£3,000 |
Those lines won’t add up to the headline number, and they’re not supposed to.
A contractor’s price also carries site setup, welfare, plant, skips, insurance, project management, overheads and profit. That layer usually adds 40–60% on top of bare trade costs, and it’s the layer separating a builder from a man with a van and an optimistic attitude.
If a quote’s line items sum neatly to the total, something’s been left out. Usually more than one thing.
Flat roof vs pitched roof on a single garage
Pitched adds roughly 15–20% to the total. In return you get longer service life, a roof that looks like it belongs on your house, and storage above the ceiling.
Flat is cheaper, quicker, and lower which matters when you’re squeezing under a permitted development height limit or under a neighbour’s bedroom window. And modern EPDM and GRP are genuinely durable. The old assumption that flat roofs always fail comes from felt, not from what gets fitted now.
Go pitched if the garage is visible from the street, if you want the loft space, or if you’re matching a pitched house. Go flat if height is tight, budget is tight, or the thing sits round the back where nobody looks.
Is a single garage big enough for a modern car?
Often, no. This is the most expensive mistake in the whole project, and almost no cost guide mentions it.
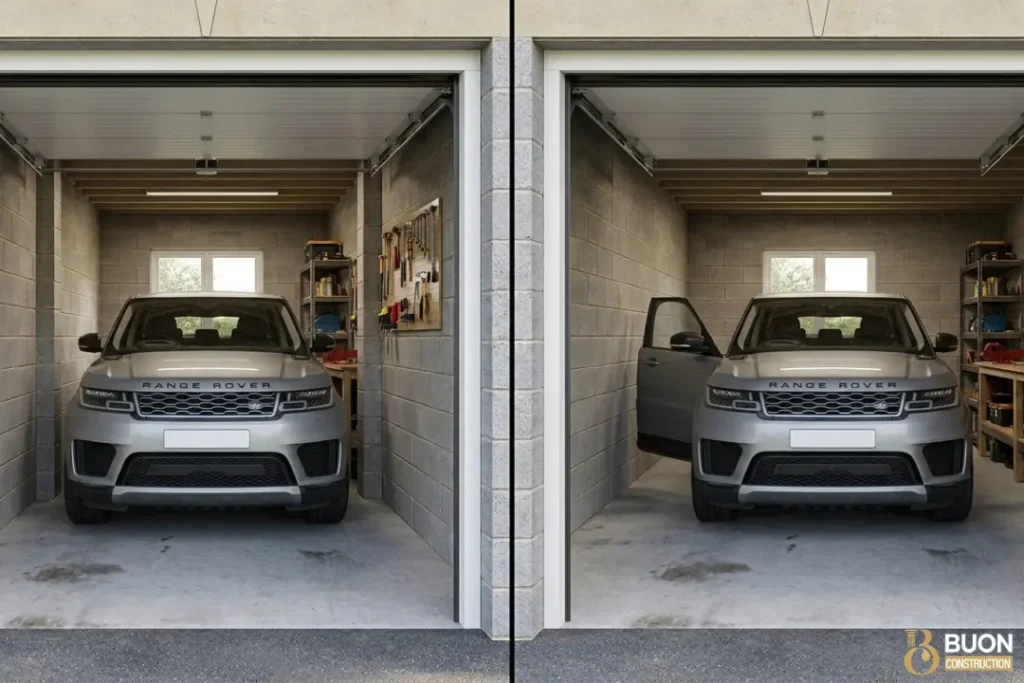
Three metres of external width gives you about 3m inside, less wall finishes. A current family SUV is around 1.9m across the body and closer to 2.1m with the mirrors out. That leaves under 50cm split between two sides.
Enough to park. Not enough to open a door properly. Nowhere near enough to get out with a child’s car seat or a bag of shopping.
Cars have grown steadily for thirty years. Garage conventions haven’t moved since the 1960s.
So if the garage is genuinely for a car rather than for storage, build 3.6m internally, not 3m. The extra 600mm costs £2,500–£4,000 on a single. It’s the best value on the whole job, and it’s the one decision that cannot be fixed afterwards.
That sum is also why a lot of people who ring up asking about a single end up costing a double.
Double garage cost in 2026
A brick-built double garage costs £39,000–£58,000 in 2026. Flat roof £39,000–£46,000, pitched tiled £45,000–£58,000. In London and the South East, expect the top of that and past it £60,000-plus for a pitched double is unremarkable in the capital.
Standard double garage size
6m × 6m (36m²) is the convention. Two 3m bays.
It works just for two ordinary cars. It works properly for one car plus everything a household accumulates over a decade.
If both bays are genuinely for cars you drive daily, 6.5m or 7m is the honest number, for the reasons in the section above.
Brick double garage cost full breakdown
| Element | Typical cost |
| Excavation, foundations, muck-away | £7,000–£12,000 |
| Oversite, DPM, reinforced slab | £3,500–£6,000 |
| Walls | £9,000–£14,000 |
| Roof flat EPDM | £4,000–£6,500 |
| Roof pitched, trussed, tiled | £8,000–£13,000 |
| Guttering and rainwater goods | £600–£1,200 |
| Doors two singles or one double | £1,400–£4,000 |
| Electrics | £1,200–£2,500 |
| Drainage | £900–£2,500 |
| Fees drawings, structural calcs, Building Control | £1,500–£3,500 |
One thing that catches people out: a pitched roof over a 6m span usually needs trussed rafters designed and made to order, and sometimes a steel over the door opening. That’s a design cost and a lead time, not just a materials cost. Trusses don’t come off a shelf.
Build it into the programme, not only the budget.
If you are comparing door configurations, roof spans, planning requirements and regional pricing in more detail, our double garage build cost guide provides a full breakdown for a typical 6m × 6m build.
Why a double costs less per m² than a single
Twice the floor area, nowhere near twice the price. Usually about 1.7 to 1.8 times.
The reason is that a big chunk of a garage’s cost doesn’t scale with size at all:
- Setting up site costs the same either way one mobilisation, one skip permit, one welfare arrangement
- Drawings and Building Control are near enough identical
- Perimeter grows slower than area. Double the floor and the wall length only rises about 50%, so foundations and brickwork per m² fall
- One drainage connection serves either building
- One consumer unit, one certificate, either way
Put plainly: the first garage is expensive, the second bay is cheap. Once you’ve paid to get a crew and a digger onto your plot, the next 18m² is the cheapest square metreage you’ll ever buy on that property.
When a double is worth the extra over a single
Go double if any of these land:
- You’ve got two cars, or expect to
- You want a workshop, gym or store and somewhere to park
- You might convert part of it later a double gives you a room and a garage, a single gives you a room and no garage
- You’ve got the plot width and the planning headroom
Stay single if the plot won’t take it, if it would eat more than half the land around the original house (which ends permitted development), or if you’d be building a double you can only afford to finish badly.
If your long-term aim is to create habitable space rather than permanent parking, it is worth reviewing the cost and requirements of converting a garage into a living room before choosing the specification of the new structure.
A well-built single beats a compromised double. Every time.
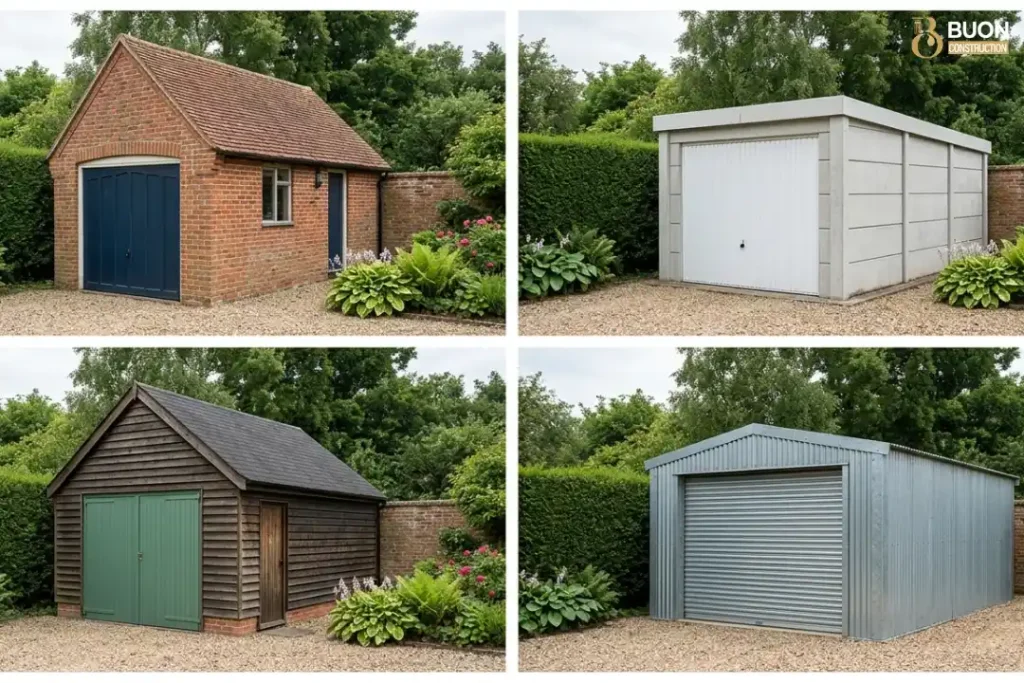
Garage cost by material: brick, concrete, timber and prefab
Material is the biggest lever on price and the one most often pulled on day-one cost alone.
Brick and block garage cost
£22,000–£31,000 single, £39,000–£58,000 double. Cavity or single-skin blockwork with a facing brick outer leaf, on strip foundations.
This is what people picture when they say “garage.” It matches the house. It’s secure, quiet, holds heat, satisfies valuers and insurers without a conversation, and will outlive everyone reading this. It’s also the only option that converts cleanly into habitable space later without starting over.
The trade-offs are real, mind. Highest cost, longest programme, proper foundations required, and expensive to alter afterwards.
Concrete sectional / prefab garage cost
£5,000–£12,000 for the structure, plus £2,500–£5,000 for a base. Interlocking precast posts and panels, bolted together in a day or two.
The workhorse of British back gardens since the 1960s, and still a sensible product. Cheap, fast, non-combustible, barely any maintenance. It won’t be warm, it won’t be quiet, and it will never look like part of the house.
Older ones very often have asbestos cement roof sheets. Relevant if you’re replacing one there’s a section on it below.
Timber garage cost
£6,000–£15,000 plus base. Framed and clad softwood, usually pitched, with shingles or tiles.
Better looking than concrete, warmer than steel, and genuinely nice to work in. But it wants maintaining treatment every three to five years and untreated timber near the ground is asking for trouble. Security is weaker than masonry, which your insurer may well notice at renewal.
Steel and metal garage cost
£2,500–£7,000 plus base. Galvanised sheet on a light frame.
The cheapest roof you can get over a vehicle. Condensation is the standing complaint: uninsulated steel sweats, and whatever’s stored underneath gets damp. Fine for a classic car under a cover with a dehumidifier running. Poor for anything else.
Which material is cheapest over 25 years, not on day one
Here’s where the ranking flips.
| Material | Build cost | Expected life | Maintenance over 25 yrs | Adds valuation? |
| Brick | £22,000–£31,000 | 60–100+ yrs | Low repointing, roof covering at ~25 yrs | Yes, meaningfully |
| Concrete sectional | £7,500–£17,000 | 30–50 yrs | Low–medium | Marginally |
| Timber | £8,500–£20,000 | 20–40 yrs | High treatment every 3–5 yrs | Marginally |
| Steel | £5,000–£12,000 | 15–25 yrs | Medium corrosion, condensation | Rarely |
Over twenty-five years, the steel garage gets replaced once, adds nothing to the valuation, and needs managing for damp the whole time. The brick one is halfway through its first life and shows up on the survey.
None of which makes brick right for everyone. If you’re moving in four years, or the garage is a stopgap, day-one cost is the correct measure and a prefab wins outright.
But if this is the house you’re staying in, the cheap option stops being the cheap option somewhere around year twelve.
What you’re actually paying for: a full cost breakdown
If you’re holding a quote and wondering whether it’s fair, this is the bit to read. It’s also the bit to send back to anyone who’s given you a single number on a compliments slip.
Foundations and groundworks
£4,000–£7,000 single, £7,000–£12,000 double. Usually the biggest line. Always the one that moves most.
The work: strip topsoil, excavate to firm bearing strata, pour concrete, build up to DPC, lay hardcore, blind it, lay the damp proof membrane, pour a reinforced slab. Then take every cubic metre of spoil off site by lorry.
That last item catches everyone. Muck-away is charged by the load and landfill tax has pushed it up hard. A garage excavation generates far more spoil than you’d guess from looking at the hole.
Depth is the bit nobody can price from a photograph. Standard is around 900mm to a metre. Clay, nearby trees, made ground or a high water table can double it.
Which is exactly why a quote given without a trial hole is a guess in a nice font.
Walls and structure
£5,000–£8,000 single, £9,000–£14,000 double. Blockwork inner leaf, cavity, facing brick outer, ties, lintels, wall plate.
Brick choice matters more than people expect. Matching a 1930s stock can cost two or three times a standard facing brick, and reclaimed stock is dearer still. If your house is anything other than modern common brick, get the brick specified by name before you accept a price. “Matching brick” in a quote means nothing.
Roof flat vs pitched
Flat: £2,000–£3,500 single, £4,000–£6,500 double. Firrings to create fall, deck, EPDM or GRP, edge trims.
Pitched: £4,000–£7,000 single, £8,000–£13,000 double. Trusses, battens, membrane, concrete interlocking tiles, ridge, verge, flashings.
Flat roofs need a designed fall of at least 1:80, and in practice you build to 1:40 because timber deflects over time. A flat roof that’s actually flat is a pond with an invoice attached.
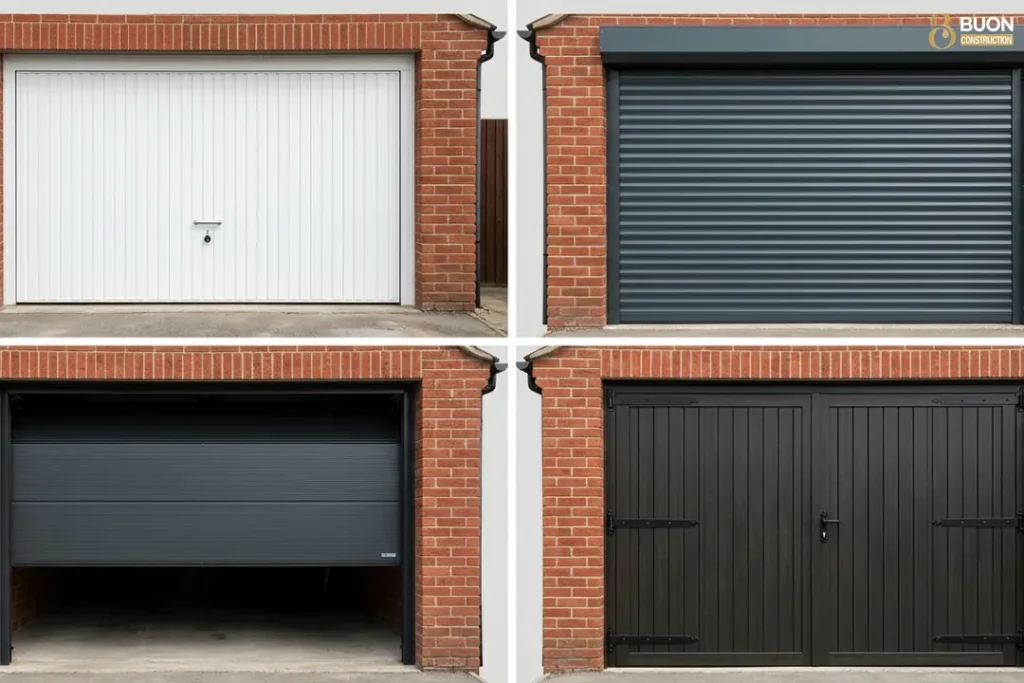
Garage doors
| Door type | Single | Notes |
| Up-and-over (canopy or retractable) | £700–£1,200 | Cheapest; needs swing-out clearance on the drive |
| Roller shutter | £1,200–£2,500 | No swing-out; good for short drives |
| Sectional, insulated | £1,500–£3,000 | Best sealing and security; lifts vertically |
| Side-hinged | £900–£2,000 | Traditional look; needs clear swing |
| Electric operator | +£400–£900 | Retrofittable, but cheaper fitted from the start |
Recognised makers Hörmann, Garador, Cardale cost more and earn it, mostly because spare parts still exist in ten years. An unbranded door is fine right up until the spring goes and nobody can identify it.
Here’s the one people find out too late: if your drive is short, up-and-over is the wrong door. It swings out over the exact patch of ground your car occupies. That gets discovered after the concrete has cured.
Electrics, lighting and Part P
£800–£2,000 single, £1,200–£2,500 double. A supply from the house consumer unit normally SWA armoured cable in a trench plus a garage consumer unit, lighting circuit, socket circuit, certificate.
Electrical work in an outbuilding is notifiable under Part P. It has to be done by a registered competent person or notified to Building Control. Not optional, and it surfaces on a conveyancing search when you sell.
If there’s any chance you’ll want an EV charger: run the cable and size the supply now. The trench is already open and the wall isn’t up yet, so the marginal cost is almost nothing. Doing it in three years’ time means a second trench across a finished driveway.
Drainage
£600–£1,800 single, £900–£2,500 double. Rainwater goods, gullies, underground pipework, and a connection either to an existing surface water drain or to a soakaway.
You can’t put surface water into a foul sewer. If there’s no surface water drain within reach, you need a soakaway. A soakaway needs a percolation test. The test needs to pass.
On heavy clay, they often don’t, and the answer becomes attenuation crates or a longer connection route. That’s a four-figure swing decided entirely by soil you can’t see from the kitchen window.
Professional fees
| Item | Typical cost |
| Measured drawings for Building Control | £600–£1,500 |
| Structural engineer’s calculations | £350–£1,200 |
| Building Control application and inspections | £400–£900 |
| Householder planning application fee (if required) | Check the Planning Portal the fee is reviewed regularly |
Some garages need an engineer, some don’t. Anything with a steel over a wide opening, awkward ground, or a span outside standard truss tables will.
Labour rates and how long a garage takes to build
Base trade day rates in 2026, before overhead and margin:
| Trade | Day rate |
| Groundworker | £180–£250 |
| Bricklayer | £200–£300 |
| Roofer | £200–£300 |
| Electrician | £250–£350 |
On site, a single garage is typically 3–4 weeks; a double, 4–6 weeks. Groundworks and roofing are the phases that slip one waits on weather, the other waits on a truss delivery.
Then there’s everything before that. Drawings, approvals and a builder’s availability realistically put you 2–4 months from first phone call to first dig.
Anyone who can start next week in a normal market is telling you something about their order book. Worth hearing.
The costs most quotes leave out
Every garage that goes over budget goes over on one of these. None of them show up in a comparison site’s average.
Site access and skip permits
Can a lorry reach where the garage is going? Can a mini digger get down the side of the house?
If not, the work happens by wheelbarrow and by hand. That’s £2,000–£5,000 on a small project, and it’s the most common reason two quotes for identical garages come in a third apart.
If the skip has to sit on the highway, that’s a council permit and often a suspended bay. A few hundred pounds and a fortnight’s notice.
Poor ground, tree roots and made-up ground
The biggest uncontrolled risk on any garage, and it’s not close.
Trees are the usual culprit. If there’s a mature one within range NHBC guidance runs to whole tables of species, distances and soil types foundations go deeper, or wider, or both. A garage beside a mature oak on clay can want foundations at 2.5m rather than 900mm.
That’s £3,000–£8,000 you hadn’t planned for, decided by something that was in the garden before you bought the house.
Made ground is the other one. Filled ponds, old foundations, buried rubble from a demolition nobody told you about. You find it when the digger finds it.
Which is what a trial hole is for. A couple of hundred pounds and half a morning, before you sign anything, turns your largest unknown into a known. Skipping it doesn’t save the money it just moves the discovery to a point where you’ve got no negotiating position left.
Connecting to the existing house
Attached rather than detached changes everything:
- The junction needs a cavity tray and flashings, or water tracks into the house
- You may need a Party Wall agreement if you’re building on or near a boundary, or cutting into a shared wall surveyor’s fees typically £800–£2,000
- Fire separation bites harder where a garage adjoins a dwelling
- Existing drainage may need diverting
Attached garages are usually cheaper on the shell one wall fewer and dearer on everything else. Don’t assume they’re the budget route.
Making good
The bit forgotten in the quote and noticed on every finished job.
Building a garage tears up whatever was there. The driveway needs relaying or extending to meet the new threshold. Falls and drainage on that driveway have to work with the new building rather than against it. Turf dies under plant traffic. Fencing comes down for access and goes back up afterwards.
Budget £1,500–£5,000, and ask in writing whether reinstatement is in the price.
VAT
Garage builds for an existing home are standard-rated at 20%. No way round it.
Zero-rating is for genuine new-build dwellings, not outbuildings on established houses. There’s also a 0% rate on installing certain energy-saving materials in residential accommodation until March 2027 but whether an unheated detached garage counts as residential accommodation is genuinely doubtful, and that’s a question for your accountant rather than your builder.
Watch for this one in quotes: a builder who isn’t VAT registered will look 20% cheaper than one who is. That’s not a discount. It’s information about the size of the business. Either can be the right choice just compare like with like, and know for certain which of your quotes include it.
How much contingency to hold
Ten percent minimum. Fifteen to twenty if you’re in London or the South East, if there are mature trees nearby, if the site slopes, if access is restricted, if something’s being demolished, or if nobody’s dug a trial hole.
Contingency isn’t pessimism. It’s the difference between a change and a crisis.
Rebuilding or replacing an existing garage
Plenty of garage enquiries aren’t for a new garage at all. They’re for replacing one that’s given up. Different job, different costs, and badly served by most cost guides.
If the existing structure is still sound, rebuilding may not be necessary. Our guide to the cost of renovating a garage explains typical prices for structural repairs, insulation, electrics, flooring and general upgrades.
Rough rule: take the new-build cost above, add £2,000–£6,000 for demolition and disposal. Considerably more if there’s asbestos.
Cost to demolish and remove an old garage
£1,200–£3,500 for a straightforward concrete sectional or timber garage break out, load, remove, tip.
£2,500–£6,000 for brick, with foundations to grub out.
Disposal drives the cost, not the knocking down. Landfill tax makes the skip dearer than the labour.
Can you reuse the existing base?
Usually not. And this is the question everyone asks and hardly anyone answers straight.
An existing slab can be reused only if all of this holds:
- Right size and shape for the new building. Exactly.
- Intact damp proof membrane underneath which you can’t see, and old slabs frequently don’t have
- Adequate foundations for the new walls, which a slab poured for a lightweight prefab essentially never has
- Level, uncracked, thick enough
- Your Building Control officer accepts it
In practice? A base poured in 1974 for a concrete sectional will not carry a brick building. The foundations simply aren’t there. Reusing it isn’t a saving. It’s a structure with no legs.
Where reuse genuinely works is like-for-like. A new prefab on a sound prefab base is often fine and saves £2,500–£5,000.
Either way, get it assessed rather than assumed. A slab inspection costs a fraction of what it costs to find out after the first course of bricks.
Asbestos in old garage roofs
If your garage went up before 2000, assume the roof sheets contain asbestos until someone proves otherwise.
Corrugated asbestos cement was the standard garage roof for decades. It also turns up in some sectional wall panels and old rainwater goods. Usually chrysotile bonded into a cement matrix low risk while it’s intact and undisturbed, which is precisely why nobody notices it until demolition day.
What that means for you:
Asbestos cement removal is generally non-licensed work, but it still carries legal requirements around method, protection and disposal at a licensed facility. Budget £1,000–£3,000 for a garage roof, more if wall panels are involved. A survey costs £200–£500 and settles it before it becomes an emergency.
And don’t break it up yourself. Intact sheets are low risk; smashed sheets release fibres. The entire hazard is created at the moment of demolition which is the moment a DIY afternoon usually happens.
HSE guidance is the authority here, not your builder’s opinion. Anyone who shrugs at a pre-2000 garage roof has just told you what their site standards are.
Rebuild vs repair when each makes sense
Repair if the structure is sound, the foundations are stable, and the problem is a roof covering, a door, or damage in one place. Re-roofing a solid brick garage runs £3,000–£6,000. A fraction of a rebuild.
Rebuild if there’s structural movement, if the walls are single-skin and damp throughout, if the garage is too small to be useful, if there’s asbestos you’ll have to deal with eventually anyway, or if you want the space to do something it currently can’t.
The honest test: if you’re spending more than about 40% of rebuild cost repairing a building you don’t actually want, you’re renovating your way toward the wrong answer.
Repair extends the life of a garage that works. It won’t fix one that doesn’t.
What makes your garage cost more or less
Five variables move the number more than everything else combined.
Region
Geography is the least predictable input in any UK construction price.
| Region | Adjustment vs UK average |
| London | +20% to +30% |
| South East | +10% to +20% |
| South West | +5% to +10% |
| East of England | +5% |
| Midlands | Baseline |
| North West / Yorkshire | −5% to −10% |
| North East | −10% |
| Scotland | −5% to −10% |
| Wales | −5% |
Labour explains most of that. But cities add costs the table can’t show congestion and clean-air charges on every plant and delivery movement, permits for skips and scaffold, restricted delivery windows, and sites where nothing can be stored so everything arrives twice.
Attached vs detached
Attached shares a wall and saves on structure, then picks up cavity trays, flashings, fire separation, possible Party Wall fees and a more complicated junction.
Roughly cost-neutral in practice. Sometimes dearer.
Detached needs four walls and a longer service run, but gives you freedom on siting and a simpler build.
Roof type
Pitched adds 15–20%. Covered above.
Specification level
| Spec | What it means | Effect |
| Basic | Single-skin block, rendered; flat roof; up-and-over door; one light, one socket | −15% to −20% |
| Standard | Cavity or block-and-brick; flat or pitched; recognised door brand; proper electrics | Baseline |
| High | Matched facing brick; pitched tiled roof; insulated sectional door with operator; full electrics; insulation and plasterboard | +25% to +40% |
Basic to standard is worth nearly every pound. Standard to high depends entirely on what you’ll actually use the building for and most people overestimate that at the quoting stage and underestimate it five years later.
Ground conditions and access
Both covered above. Worth repeating, because between them they can swing a garage price by £5,000–£10,000, and neither can be assessed from a photograph.
Which is why a builder who quotes without visiting is pricing a garage in a car park, not the one in your garden.
Planning permission and building regulations
Two separate systems, routinely confused.
Planning is about whether you’re allowed to build it. Building Regulations are about whether it’s built properly. You might need both, one, or for planning sometimes neither.
When a garage falls under permitted development
A detached garage counts as an outbuilding. In England, most fall within permitted development if all of the following apply:
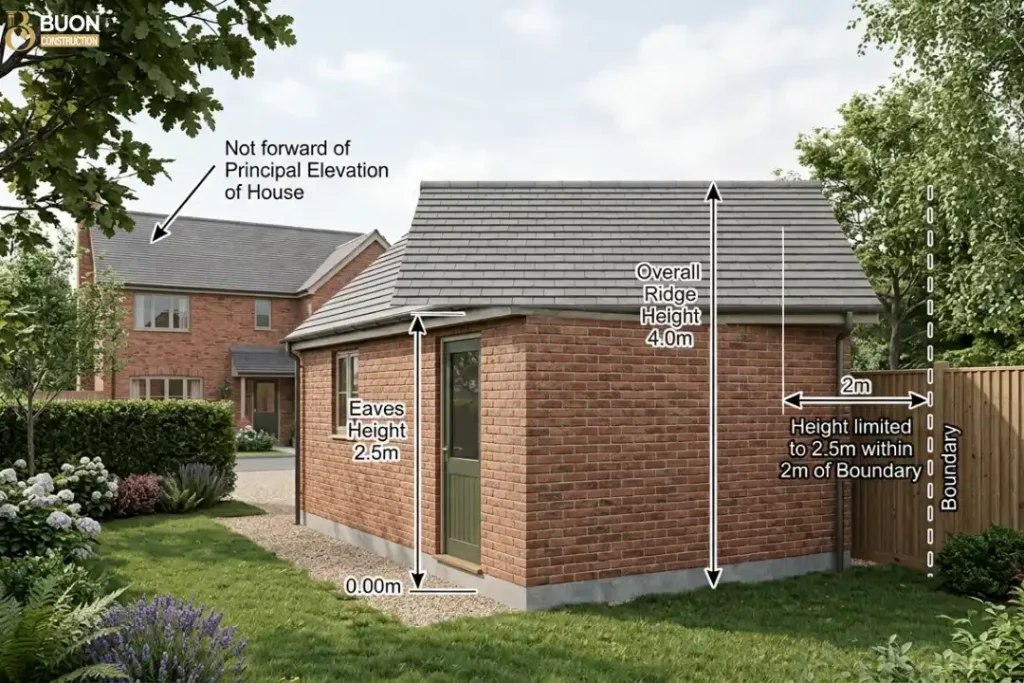
- Single storey
- Eaves no higher than 2.5m
- Overall height no more than 4m for a dual-pitched roof, 3m for anything else
- No higher than 2.5m if any part sits within 2m of a boundary
- Not forward of the principal elevation of the original house
- Outbuildings and extensions together cover no more than 50% of the land around the original house
- No verandas, balconies or raised platforms
That boundary rule is the one that catches people, and it’s why so many garages end up flat-roofed.
Note “original house” as first built, or as it stood in 1948. If a previous owner extended, that extension counts against your 50%. You inherited their decision.
When you need full planning permission
- Any limit above is exceeded
- The property is listed always, no exceptions, and you’ll need listed building consent as well
- You’re in a conservation area, national park or AONB, where the rules tighten considerably
- The garage would sit forward of the principal elevation, i.e. in your front garden
- Permitted development rights have been removed by an Article 4 direction or by condition on the original permission
Check that last one before anything else. Plenty of newer estates have PD rights stripped by planning condition, and homeowners routinely have no idea until they apply and get refused.
Building regulations that apply either way
Building Regulations apply to garages over 30m² regardless of planning. Detached garages under 30m², single storey, built substantially of non-combustible material and more than 1m from a boundary are generally exempt from the main approval process.
But the electrical work is still notifiable under Part P, and the drainage still has to be done properly. Exempt from approval isn’t exempt from doing it right.
Where approval is needed, the relevant parts are A (structure), B (fire safety, especially where a garage adjoins a dwelling), C (site preparation and moisture), H (drainage) and P (electrical safety).
On Part S and EV charging. You may have read that new garages must include a 7kW smart charge point. That isn’t accurate for a homeowner adding a garage to an existing house.
Approved Document S applies to new residential buildings, buildings undergoing a material change of use to create dwellings, and major renovations. A garage on an established home is none of those. It’s also England-only Scotland, Wales and Northern Ireland run their own systems.
Fitting a charge point is a sensible decision. In this situation it just isn’t a legal requirement, and you shouldn’t be told otherwise by anyone quoting for the work.
Thresholds change. Confirm the current position with your local authority or the Planning Portal before you commit. That’s what we do on every project, and it’s what your builder should be doing too.
Conservation areas, listed buildings and covenants
Now the one nobody mentions: restrictive covenants.
Many modern estates carry covenants in the title deeds restricting outbuildings, or requiring the developer’s consent for any new structure. These are private contract law and have nothing whatsoever to do with planning. Your council will happily grant permission for something your deeds forbid, and they’ll never know they’ve done it.
Check your title deeds before you check with the council. It’s free, it takes ten minutes, and it’s the cheapest problem you’ll ever swerve.
What approvals cost and how long they take
| Item | Cost | Timescale |
| Householder planning application | See Planning Portal for the current fee | 8 weeks |
| Lawful Development Certificate | Roughly half the householder fee | 8 weeks |
| Building Control (full plans) | £400–£900 | 5 weeks to approve; inspections through the build |
| Building notice | £300–£700 | Can start in 48 hours |
Worth knowing about that second one. A Lawful Development Certificate isn’t compulsory if your garage genuinely falls under permitted development. But it’s the council formally confirming that it does, in writing, on headed paper.
It costs a few hundred pounds. Your conveyancer will ask for it in fifteen years when you sell, and by then the planning officer who gave you a verbal nod at the counter will be retired and unreachable.
Is building a garage worth it? Value added vs cost
How much value a garage adds to a UK home
The figure everyone quotes is around 5% of property value. It’s quoted without conditions, which makes it close to useless.
What actually decides it:
Local norms come first. On a street where every house has a garage, not having one is a discount rather than having one being a premium. Where nobody has one, a garage is a nice-to-have that buyers won’t pay much for.
Then property value, and this is the bit people skip. Five percent of £600,000 is £30,000 and pays for the garage. Five percent of £180,000 is £9,000 and doesn’t come close.
Build quality matters too. A brick garage lands in a valuation. A steel kit reads as a shed with ambitions.
And in parking-constrained areas, the driveway that comes with the garage is often worth more than the garage.
So, honestly: a garage isn’t usually an investment that returns its cost. It’s a purchase that recovers some of its cost at sale and pays the rest back in daily use.
Build one because you want it. If you’re building it purely for resale, run the 5% against your actual property value first on most UK homes, the sum doesn’t work.
Garage vs carport vs garden room vs extension
| Option | Typical cost | Best for |
| Carport | £3,000–£10,000 | Weather protection, minimum spend, minimum planning friction |
| Prefab garage | £7,500–£17,000 | Storage and a covered car, on a budget, short horizon |
| Brick garage | £22,000–£58,000 | Security, longevity, valuation, future conversion |
| Garden room | £15,000–£40,000 | Working or living space but no car, no storage |
| Extension | £2,000–£3,000/m² | More house. Different question entirely |
Carports deserve more thought than they get. If the actual requirement is “keep frost off the windscreen and rain off the shopping,” a carport does it for a fifth of the cost, needs barely any groundworks and rarely troubles the planners.
Most people asking us about garages have never priced one.
When a garage is the wrong answer
We turn garage enquiries down. Here’s when.
The plot’s too tight. A 2.7m garage you can’t open the car door inside isn’t a garage. It’s an expensive shed with a very large door.
You’ll never park in it. Most UK garages don’t contain a car surveys have said so for years, and we see it on site constantly. If it’s really for storage, a garden store at £4,000 does the same job as a garage at £26,000.
You’re moving within three years. You won’t get it back. Spend it on the kitchen.
You actually want a room. Then build a room. Garages are designed around parking and storage, which makes them a compromise for everyday living: the slab may be uninsulated, natural light is limited, and there is usually no proper heating or ventilation strategy. If you already own a suitable structure, our guide to converting a garage into a living room explains the costs, permissions and building work involved. If you are starting from scratch, however, building a properly specified garden room or extension may make more sense than constructing a garage only to convert it later.
It would use up your permitted development allowance and you want a rear extension later. Sequence matters here. That 50% land coverage limit is finite, and spending it on a garage can cost you the extension you’d rather have had.
How to budget your garage build
Estimate your cost in three steps
1. Get your area. Internal length × internal width, in metres. Single, 3m × 6m = 18m². Double, 6m × 6m = 36m².
2. Multiply by the right rate.
| Build | Rate per m² |
| Brick single, flat roof | £1,250–£1,500 |
| Brick single, pitched roof | £1,450–£1,700 |
| Brick double, flat roof | £1,100–£1,300 |
| Brick double, pitched roof | £1,250–£1,600 |
3. Adjust and add. Apply your regional adjustment from the table above. Add for anything you already know about demolition, asbestos, difficult access, poor ground, driveway reinstatement, EV charger. Then add 10% contingency, or 15–20% if you’re in London, near trees, on a slope, or haven’t dug a trial hole.
Worked example. Brick double, 6m × 6m, pitched tiled roof, West Midlands, replacing an existing concrete sectional:
| 36m² × £1,250–£1,600 | £45,000–£57,600 |
| Regional adjustment (Midlands baseline) | £0 |
| Demolition and disposal of existing | +£2,000 |
| Asbestos roof sheets (pre-2000, assumed) | +£1,800 |
| Driveway reinstatement | +£2,500 |
| Subtotal | £51,300–£63,900 |
| Contingency at 10% | +£5,130–£6,390 |
| Total budget | £56,400–£70,300 |
That’s a real number for a real job. It’s also a long way from the £9,000 you’ll have read somewhere and you can now point at exactly which lines make up the difference.
What a proper quote should itemise
Ask for these as separate lines. A builder who can produce them has priced the job. One who can’t has guessed it and is hoping.
- Site setup, welfare, plant and skips
- Excavation, foundations and muck-away with an assumed depth stated
- Slab and oversite
- Walls, with the brick specified by name
- Roof structure and covering
- Rainwater goods
- Doors make, model, operation
- Electrics, including certification
- Drainage, including the connection method
- Professional fees
- Making good and reinstatement
- What’s excluded
- VAT, shown separately
Number twelve matters more than any of the others. The exclusions list tells you what the builder is thinking. A short exclusions list on a low price isn’t a good deal it’s a variation waiting to be issued.
Red flags in a cheap garage quote
- No site visit. Nobody can price groundworks from a postcode.
- One number, no breakdown. You can’t compare it, challenge it, or hold anyone to it.
- No foundation depth stated. The biggest cost line, left conveniently vague.
- VAT status unclear. A 20% surprise, arriving later.
- No exclusions listed. Everything’s included, right up until it isn’t.
- “We don’t need Building Control for this.” Sometimes true. Often the opening line of a bad job.
- Big deposit up front. Materials on account is normal. Half the contract value before a spade goes in isn’t.
- Available immediately and well under everyone else. Two facts that generally explain each other.
- Nothing in writing. Ends the conversation.
Questions to ask before you sign
- Have you dug a trial hole, and what did you find?
- What foundation depth have you priced, and what happens if it needs to go deeper?
- Is the brick specified and available, and have you priced a match to my house?
- Who’s doing the electrical work, and are they registered for Part P?
- Is Building Control approval needed here, and who’s applying?
- Does the price include putting the driveway and the ground back?
- What’s the programme, and what are the payment stages?
- Can I see a garage you finished more than three years ago?
That last one is the best question on the list. Anyone can show you a photo from last month. A garage that still looks right after three winters is telling you about the foundations.
Getting an accurate price for your garage
Every number here is a benchmark. None of them is your price.
Your price gets decided by things that only exist on your plot what’s under the topsoil, how close the trees are, whether a digger fits down the side of the house, and what your deeds have to say about it.
What a benchmark gives you is the ability to read a quote. If someone hands you a figure for a brick double that starts with a one, you now know which lines are missing and you know to ask about them before you sign, rather than three weeks into the groundworks.
Get three quotes. Insist on itemised breakdowns. Ask every one of them what foundation depth they’ve priced.
And ask each to show you a garage they finished three winters ago.
FAQs
How much does it cost to build a garage in the UK in 2026?
A brick-built single garage costs £22,000–£31,000 fully finished, and a double costs £39,000–£58,000. Prefabricated concrete and metal garages start from around £5,000 plus the cost of a base. Those figures include groundworks, structure, roof, doors, basic electrics, professional fees and VAT.
How much does it cost to build a single garage?
£22,000–£31,000 in 2026 for a brick-built 18m² single garage. A flat roof puts it at the lower end (£22,000–£27,000) and a pitched tiled roof at the upper end (£26,000–£31,000). That works out at £1,250–£1,700 per square metre.
How much does a double garage cost to build?
£39,000–£58,000 for a brick-built 6m × 6m double garage in 2026, depending on roof type and region. London and the South East regularly exceed £60,000. A double costs about 1.7–1.8 times a single rather than twice, because the fixed costs are shared.
How much does a brick garage cost?
£22,000–£31,000 for a single and £39,000–£58,000 for a double, all-in. Brick is the most expensive garage to build and the cheapest to own it lasts 60 years or more, needs almost no maintenance, and is the only type that adds meaningful property value.
What is the cheapest way to build a garage?
A galvanised steel kit garage, from around £2,500, plus £2,500–£5,000 for the concrete base. Concrete sectional garages are the next step up at £5,000–£12,000 plus base. Both need a proper base, and the headline kit price never includes one.
Do I need planning permission to build a garage?
Usually not. Most detached garages fall under permitted development in England if they’re single storey, under 4m high with a dual-pitched roof (3m otherwise), no more than 2.5m high within 2m of a boundary, not forward of the house, and don’t take total outbuilding coverage above 50% of the land around the original house. Listed buildings, conservation areas and estates with Article 4 directions are exceptions.
How long does it take to build a garage?
A single garage takes 3–4 weeks on site and a double takes 4–6 weeks. Add 2–4 months beforehand for drawings, approvals and builder availability. Groundworks and roofing are the phases most likely to slip.
Is it cheaper to build a garage or buy a prefab one?
A prefab is far cheaper on day one £5,000–£12,000 against £22,000-plus for brick. Over 25 years the gap narrows sharply: the prefab will likely need replacing once, adds little to your valuation, and can’t be converted. For a short hold, prefab wins. For the long term, brick usually does.
How much does it cost to rebuild an existing garage?
Budget the new-build cost plus £2,000–£6,000 for demolition and disposal £1,200–£3,500 for a prefab, £2,500–£6,000 for brick with foundations to remove. If the garage predates 2000, add £1,000–£3,000 for asbestos roof removal.
Can I build a garage on my existing garage base?
Usually not, for a brick garage. Old bases were poured for lightweight structures, rarely sit on foundations that will carry masonry, and often lack a damp proof membrane. Like-for-like replacement a new prefab on a sound prefab base often works and saves £2,500–£5,000. Have it assessed rather than assumed.
Does a garage add value to my house?
Commonly around 5% of property value, though it depends heavily on local norms, property value and build quality. On a £600,000 home that’s £30,000 and pays for itself; on a £180,000 home it’s £9,000 and doesn’t. A brick garage counts in a valuation. A steel kit reads as a shed.
How much does it cost to build a garage per square metre?
£1,250–£1,700 per m² for a brick single and £1,100–£1,600 per m² for a brick double in 2026, all-in. Singles cost more per square metre because setup, fees and drainage cost the same regardless of size.
Do I need building regulations approval for a garage?
Detached garages under 30m², single storey, built substantially of non-combustible material and more than 1m from a boundary are generally exempt from the main approval process. Anything over 30m² needs approval. Electrical work is notifiable under Part P either way.
Can I build a garage myself to save money?
Only if you’re an experienced builder. Foundations, drainage and roof structure are where garages fail, and all three are unforgiving. You’d still need a registered electrician for Part P. Self-building typically saves 30–40% and adds serious risk most people who try end up paying someone to correct the groundworks.
How much does it cost to demolish an old garage?
£1,200–£3,500 for a concrete sectional or timber garage, and £2,500–£6,000 for brick with foundations to remove. Disposal costs more than demolition. Add £1,000–£3,000 if asbestos is present.
Is a flat or pitched roof cheaper for a garage?
Flat is cheaper a pitched tiled roof adds 15–20% to the total. Flat also makes it easier to stay under permitted development height limits. Pitched lasts longer, suits a pitched house better, and gives you usable storage above.
Do I need to pay VAT on a garage build?
Yes. Garage builds for an existing home are standard-rated at 20%. Zero-rating applies to genuine new-build dwellings, not outbuildings on established houses. Always check whether a quote includes VAT a non-VAT-registered builder looks 20% cheaper without actually being cheaper.
How much does it cost to add electrics or an EV charger to a garage?
Basic electrics supply, consumer unit, lighting, sockets and certification cost £800–£2,500. A 7kW charge point adds £800–£1,500 if the cable is run during the build. Fitting one afterwards means a second trench across a finished driveway, so run the cable now even if you don’t fit the unit yet.

One Response