
A uPVC porch is usually cheaper upfront, while a brick porch costs more because it involves more groundworks, masonry, labour and finishing. Current 2026 UK guidance puts a basic fully fitted uPVC porch at around £4,500, while a standard brick porch is commonly priced at roughly £7,500–£12,500.
Those figures are useful for budgeting, not as fixed quotations. A composite door, tiled roof, extensive glazing, difficult access or more involved foundations can push either option higher. The fairest comparison is like for like: the same footprint, similar door and glazing specification, comparable roof and the same level of finish.
Table of Contents
uPVC vs Brick Porch Costs at a Glance
| Factor | uPVC Porch | Brick Porch |
| Typical 2026 UK cost | Around £4,500 fitted | Around £7,500–£12,500 |
| Initial cost | Lower | Higher |
| Build time | Usually quicker | Usually longer |
| Maintenance | Low | Low to moderate |
| Appearance | Lighter, often highly glazed | More solid, easier to blend with masonry homes |
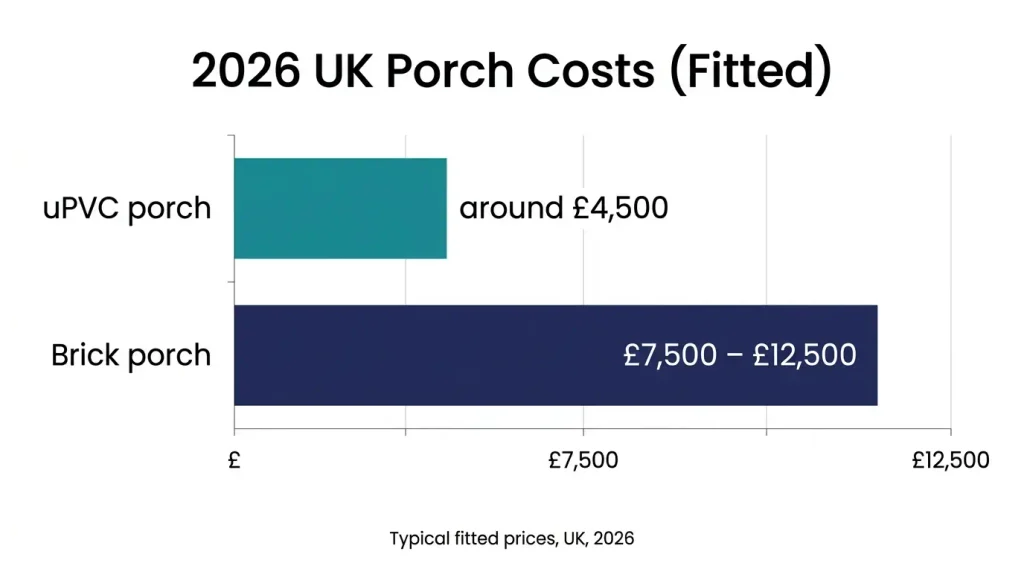
One common mistake is comparing materials-only prices with finished installation prices. A standard 3–5m² uPVC porch may have materials in the £1,500–£2,000 range, but a complete supply-and-fit project can be around £4,500.
What Is the Difference Between a uPVC and Brick Porch?
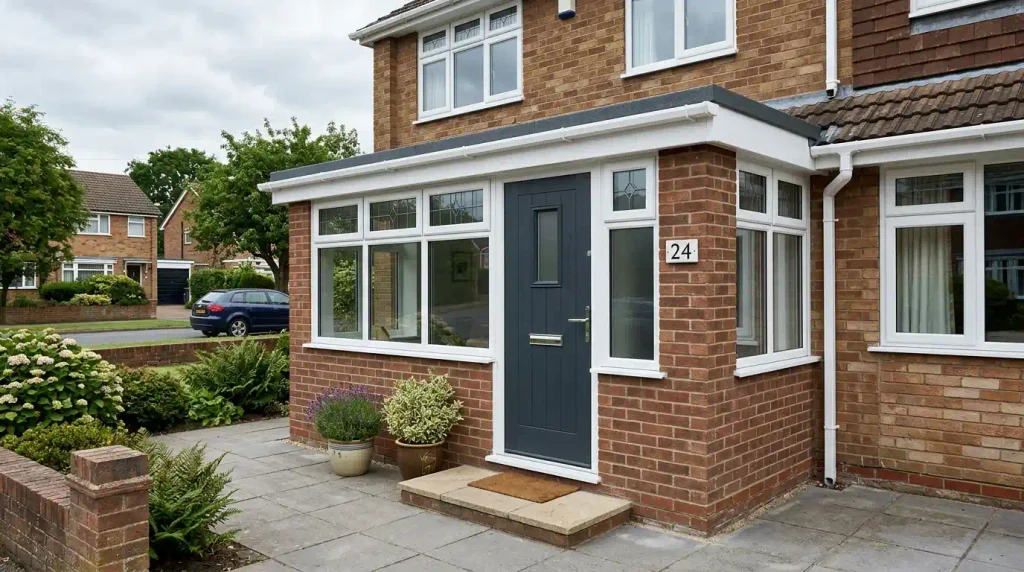
A uPVC porch uses uPVC frames as a major part of the structure, usually with double glazing and a uPVC or composite entrance door. Some are almost fully glazed; others sit on a low brick base.
A brick porch is more traditional masonry construction. It may include foundations, brick and block walls, insulation, windows, an external door and a flat, lean-to or pitched roof.
Many UK porches combine both. A brick base with uPVC glazing and a composite door can give a useful balance between cost, light and appearance.
Why Does a Brick Porch Cost More?
The extra cost is rarely down to bricks alone.
A brick porch normally needs more site-based work. Excavation and footings may be more substantial, walls take longer to build, and the roof can involve more traditional carpentry and detailing. Plastering, flooring, decoration and electrical work may also be needed.
Matching the existing house can add further cost. Brick colour, texture, mortar and roof tiles all affect whether the porch looks integrated with the property.
What Affects the Cost of Either Porch?
Size is only one factor. Ground conditions, access, roof style, glazing, entrance door specification and internal finishing can all move the final price.
A simple lean-to roof usually costs less than a pitched tiled roof. A basic uPVC door costs less than a high-spec composite door. Removing an old porch, moving drainage or working around restricted access can add labour too.
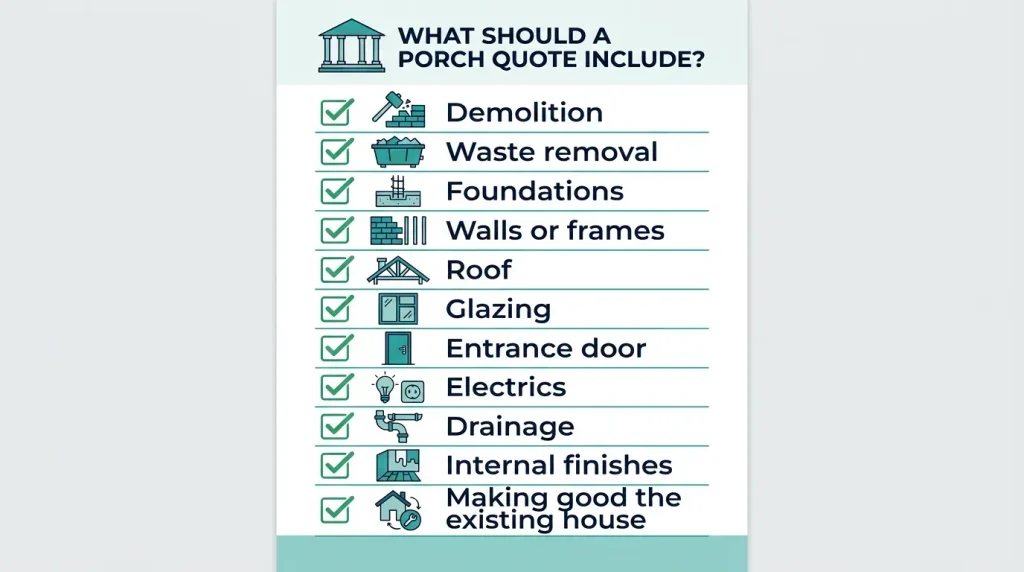
Before accepting a quote, check whether it includes demolition, waste removal, foundations, walls or frames, roof, glazing, entrance door, electrics, drainage, internal finishes and making good the existing house.
Which Costs Less to Maintain?
uPVC is generally straightforward to look after. Frames need cleaning, while seals, hinges, handles and locks may need attention as they age.
Brickwork is also relatively low maintenance, although pointing, roof coverings, flashing and guttering can all need repair over time. Long-term maintenance depends as much on build quality and weather exposure as it does on wall material.
Do You Need Planning Permission for a Porch?
For houses in England, a porch can normally fall under permitted development if its external ground-floor area does not exceed 3m², no part is more than 3m high, and no part sits within 2m of a boundary that fronts a highway.
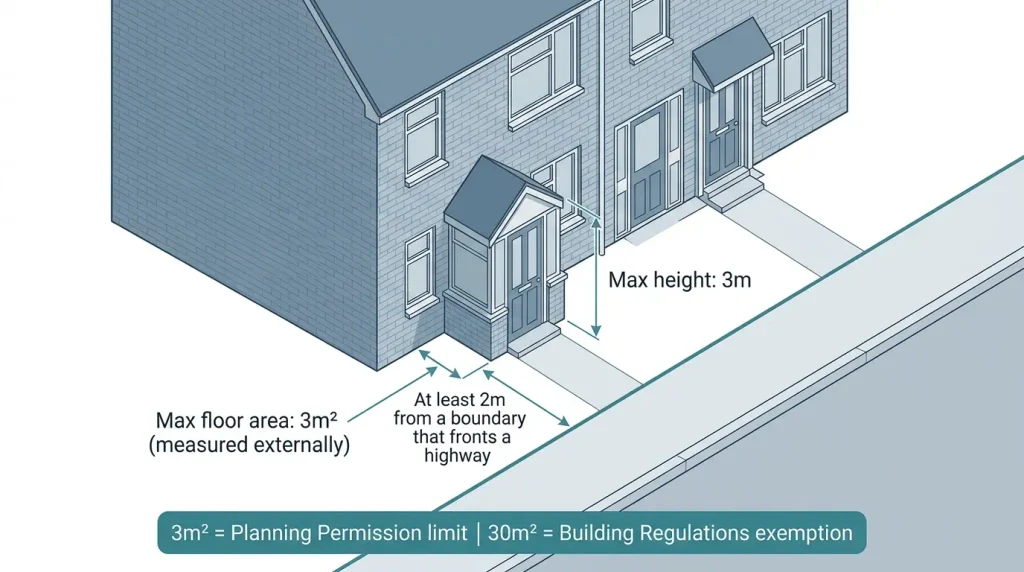
The 3m² area is measured externally. Flats and maisonettes are excluded from these permitted development rights, and planning conditions, Article 4 Directions or other restrictions may also apply. Outside England, check the planning rules for your UK nation.
Do Building Regulations Apply?
Planning permission and Building Regulations are separate.
In England, a ground-level porch under 30m² is normally exempt from Building Regulations approval if the relevant conditions are met. The existing entrance door between the house and porch must remain in place, while glazing and fixed electrical installations must still comply with the appropriate requirements.
The two limits are easy to confuse: 3m² relates to permitted development for planning, while 30m² relates to the Building Regulations exemption.
How Long Does Each Type Take to Build?
A straightforward uPVC porch can often be installed in around three to five days. A brick porch with foundations and a tiled roof may take around one to two weeks.
Treat those as planning estimates rather than guarantees. Weather, bespoke glazing, brick matching, access and unexpected ground conditions can extend the programme.
Which Porch Should You Choose?
Choose uPVC if keeping the initial spend down is the priority, you want plenty of glazing and the house suits a lighter-framed design.
If the extra space you need goes beyond a typical porch, it may also be worth considering a front-of-house extension before settling on the final design.
For many homes, a hybrid design works well: brickwork where it adds visual weight, uPVC glazing for light and a composite door for the entrance.
Final Verdict
uPVC is normally cheaper upfront. Brick costs more, but it can offer a more substantial appearance and greater scope to blend with a traditional masonry property.
Do not compare a basic frame package with a fully finished brick build. Compare the same footprint, roof, glazing, door and finishing specification. That is the clearest way to judge value.
FAQs
Can I build a 3m² porch without planning permission?
For a house in England, generally yes if it also stays within the 3m height limit and is not within 2m of a boundary that fronts a highway. Property-specific restrictions may still apply.
Do Building Regulations apply to a small porch?
A ground-level porch under 30m² is normally exempt in England if the conditions are met, including keeping the existing entrance door in place. Glazing and fixed electrical work must still comply with the relevant requirements.
Does a Porch Need Foundations?
Most enclosed porches need an appropriate base or foundation. The exact solution depends on the structure, ground conditions and site.
Which Is Warmer, Brick or uPVC?
Brick offers more scope for insulated wall construction, but overall warmth depends on the roof, floor, glazing, doors and draught sealing as well as the wall material.
