
Modern methods of construction, usually shortened to MMC, is the umbrella term for building techniques that move work away from the traditional site process: manufacturing parts or whole sections of a building in a factory, using pre-cut and pre-assembled components, or applying digital tools and lean methods to speed up work on site. The UK government’s 2019 definition describes it as “a range of approaches which spans offsite, near site and onsite pre-manufacturing, process improvements and technology applications.”
That breadth is the reason the term confuses people. A three-bedroom house craned onto its foundations in a day is MMC. So is a pre-cut roof truss, a factory-made bathroom pod, or a large-format block that lays three times faster than a standard one. If you’ve had an extension built in the last twenty years, some of it almost certainly qualified, whether or not anyone called it that. This guide explains what the term covers, how the official categories work, what it means for cost, speed and quality, and where it makes sense on an ordinary project.
Table of Contents
What does “modern methods of construction” mean?
At its simplest, MMC means doing more of the building work before the materials reach the site, or doing the site work in a smarter way. The aim is the same in every case: better quality control, less waste, fewer weather delays, and less time spent by skilled trades standing in the mud.
Traditional UK construction is brick and block: masonry walls built course by course on site, a timber or trussed roof, wet plaster, and everything cut to fit as it goes. It works, it’s well understood, and every lender and insurer is comfortable with it. It is also slow, weather-dependent, labour-hungry and wasteful, and the trades who do it are getting older and fewer. MMC is the industry’s collective answer to those problems.
MMC, offsite, modular and prefab: how the terms overlap
These words get used interchangeably, and they shouldn’t be.
Offsite construction means manufacturing building elements away from the site, then transporting and assembling them. It’s a large part of MMC but not all of it.
Modular construction means building complete three-dimensional units, whole rooms or whole homes, in a factory. It’s one type of offsite construction, and the one most people picture when they hear MMC.
Prefab is an older, looser word for anything prefabricated. In the UK it still carries the memory of the temporary post-war bungalows, which is part of the stigma modern manufacturers have spent two decades trying to shake off.
MMC covers all of the above plus things that happen entirely on site, such as digital surveying, drone inspections and lean scheduling. Modular is MMC; MMC is not always modular.
Where the term comes from
The idea isn’t new. Sir John Egan’s 1998 report Rethinking Construction pushed the industry towards manufacturing-style efficiency. Mark Farmer’s 2016 review, bluntly titled Modernise or Die, warned that a shrinking workforce meant traditional methods couldn’t deliver the homes the country needed. In March 2019, a working group convened by the Ministry of Housing, Communities and Local Government published the MMC Definition Framework, which gave the industry a shared vocabulary and the seven categories that follow.
The 7 categories of MMC explained
The MMC Definition Framework sorts every method into seven categories. The first two are the structural “systems” people usually mean by offsite housing; the rest cover components, non-structural elements, improved materials and better site processes.
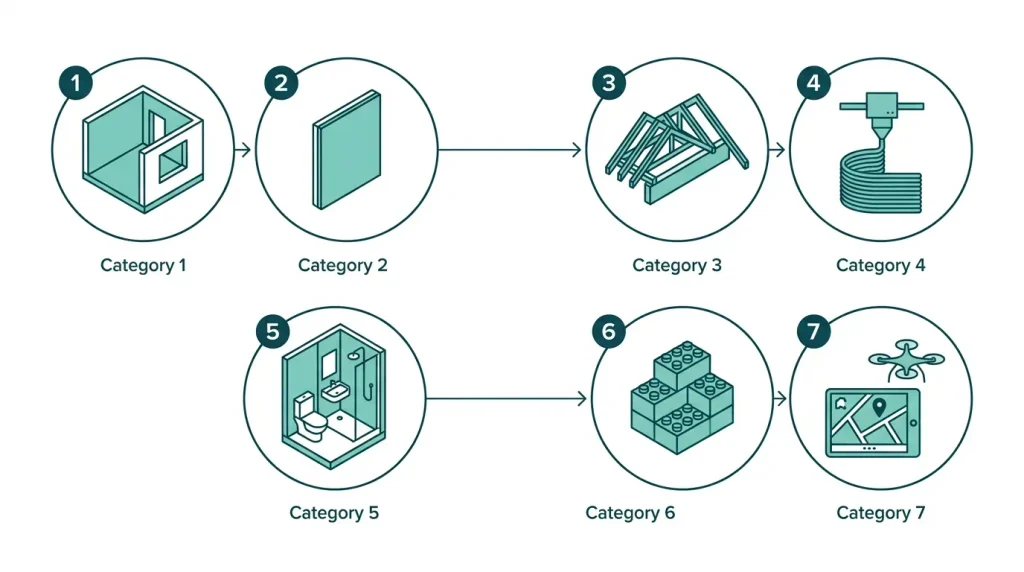
- Category 1: Pre-manufacturing – 3D primary structural systems. Volumetric modules built in a factory, fitted out, and craned into place.
- Category 2: Pre-manufacturing – 2D primary structural systems. Flat panels (timber frame, SIPs, light steel frame, CLT) assembled on site into the structure.
- Category 3: Pre-manufacturing – non-systemised structural components. Individual structural parts made offsite: roof trusses, precast floors, beams, lintels.
- Category 4: Pre-manufacturing – additive manufacturing. 3D-printed structural or non-structural elements.
- Category 5: Pre-manufacturing – non-structural assemblies and sub-assemblies. Bathroom and kitchen pods, pre-made wall linings, service risers.
- Category 6: Traditional building product-led site labour reduction. Conventional materials in formats that cut site time: large-format blocks, pre-cut timber kits, brick slips.
- Category 7: Site process-led labour reduction. No factory involved: lean planning, digital tools, robotics, drones, better logistics.
| Category | What it is | Common example | Typically used for |
| 1 | Complete 3D modules | Factory-built flats, hotel rooms, care home bedrooms | Volume housing, student blocks, hotels |
| 2 | 2D structural panels | Timber frame, SIPs, light gauge steel | Houses, extensions, garden rooms, schools |
| 3 | Individual structural components | Roof trusses, precast floor planks, steel beams | Almost every UK build |
| 4 | 3D printing | Printed concrete walls (still rare in the UK) | Demonstration projects |
| 5 | Non-structural pods and assemblies | Bathroom pods, pre-plumbed utility cupboards | Flats, hotels, student housing |
| 6 | Improved traditional materials | Thin-joint blockwork, pre-cut timber, brick slip panels | Housing, extensions |
| 7 | Better site processes | Digital setting-out, drone surveys, lean scheduling | Any project |
Category 1: 3D volumetric
Whole rooms or homes are built, wired, plumbed and often decorated inside a factory, transported on a lorry, and lifted into position by crane. A house can be weathertight in a day. This is the most ambitious form of MMC and the one that has drawn the most investment and the most failures, for reasons covered further down.
Category 2: 2D panelised systems
Wall, floor and roof panels are made in a factory and assembled on site into a structural frame, then clad in brick, render or timber. Timber frame is the most common example and has been standard in Scotland for decades; structural insulated panels (SIPs), light gauge steel and cross-laminated timber (CLT) are the others. This is the category most relevant to extensions and self-builds, because the system scales down to a single room.
Category 3: Pre-manufactured structural components
Roof trusses, precast concrete floor beams, steel lintels and glulam beams. Nearly every “traditional” build in the UK uses Category 3 components, which is the clearest sign that MMC and traditional construction aren’t opposites.
Category 4: Additive manufacturing
3D-printed building elements, usually concrete. It attracts headlines but remains a niche in the UK, with a handful of demonstration homes and no meaningful presence in ordinary domestic work.
Category 5: Non-structural assemblies and pods
Bathroom pods arrive fully tiled, plumbed and tested, and are slotted into the building before the walls close up. Pre-assembled service risers and utility cupboards work the same way. They save weeks on multi-unit projects, where a hundred identical bathrooms would otherwise need a hundred visits from each trade.
Category 6: Traditional materials, improved formats
Thin-joint aircrete blocks, pre-cut and labelled timber kits, brick slip cladding panels. The material is familiar; the format cuts the hours it takes to install. Most builders use some of this without thinking of it as MMC.
Category 7: Site process improvements
Digital setting-out, laser scanning, drone roof inspections, lean scheduling and just-in-time deliveries. Nothing is manufactured offsite. The gain comes from wasting less time and fewer materials on site.
Examples of modern methods of construction you’ve probably already used
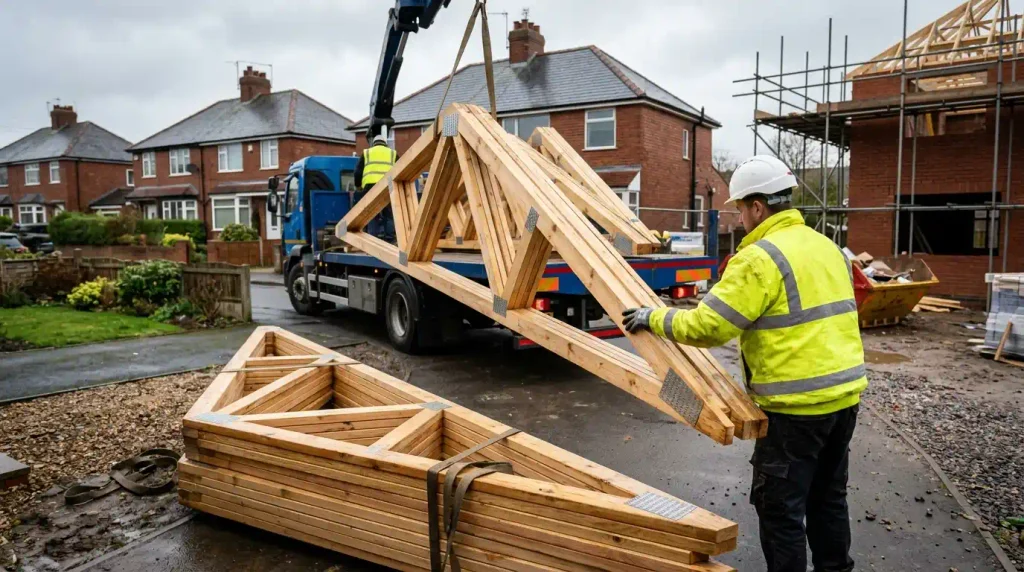
Most homeowners assume MMC means a modular house and nothing else. In practice, if your home was built or extended in the last few decades, some of it was MMC.
Roof trusses have been factory-made and delivered on a lorry since the 1960s. Precast concrete lintels sit above nearly every window in the country. Timber frame extensions and garden rooms are Category 2. A prefabricated dormer or a factory-built shell loft conversion uses Category 2 and 3 elements. Thin-joint blockwork on a new garage is Category 6. A builder who lays out the site with a laser level and schedules deliveries to the day is applying Category 7.
We see this on Nottingham extensions all the time. The trusses arrive on a flatbed, a timber frame kit goes up in a couple of days, and the customer has no idea they’ve just watched three MMC categories in action. The difference between that and a modular home is one of degree, not kind.
MMC vs traditional construction: how they compare
MMC generally wins on speed, predictability and waste. Traditional brick and block wins on familiarity, flexibility during the build, and the comfort of lenders and insurers. On cost the honest answer is “it depends”, and the section after this explains why.
| MMC (Categories 1–2) | Traditional brick and block | |
| Time on site | Weeks | Months |
| Weather dependence | Low; most work indoors | High; wet trades stop in rain and frost |
| Quality control | Factory tolerances, inspected before delivery | Depends on the individual tradesperson and the weather that day |
| Design changes mid-build | Difficult and expensive once manufacturing starts | Relatively easy |
| Waste | Significantly lower | Higher; offcuts, over-ordering, damage |
| Airtightness and insulation | Usually better, more consistent | Achievable but relies on workmanship |
| Site access needed | Lorry and often crane access | Standard |
| Lender and insurer familiarity | Varies; some systems need certification | Universal |
| Disruption to occupants | Shorter, more intense | Longer, lower intensity |
Advantages of modern methods of construction
The advantages are real, and they’re the reason government and large housebuilders keep investing despite the setbacks.
Speed is the obvious one. A timber frame shell for a house goes up in days rather than weeks; a volumetric building can be weathertight almost immediately. That matters most where the site itself is expensive to occupy, or where the homeowner is living through the work.
Quality is more consistent. Factory conditions mean straight walls, tight tolerances and insulation installed properly, checked before it leaves the building. Airtightness, which is hard to achieve reliably on a wet, windy site, comes more naturally.
Waste falls sharply. Studies cited by the House of Lords Library found modular construction cutting material use by around 45 per cent and waste by around 50 per cent compared with traditional methods. Anyone who has seen what construction waste does to a skip budget and a landfill site will understand the appeal.
Labour is used better. Fewer people are needed on site, and the factory work suits a workforce that would rather not spend winters outdoors. With the UK’s construction trades ageing and shrinking, this is the argument Farmer made in 2016 and it has only strengthened since.
Safety improves too. Working at ground level in a factory is safer than working at height in the rain.
Disadvantages and risks of MMC
The drawbacks are equally real, and several high-profile companies have proven the point at considerable cost.
Upfront cost is often higher. A factory needs a steady pipeline of orders to pay for itself, and the shell of an MMC building can cost more than brick and block; the saving, where there is one, comes from the shorter programme rather than the materials.
Design freezes early. Once panels or modules are in production, changing your mind is expensive. Traditional buildings tolerate the “can we move that window?” conversation far better.
Site access can rule it out. Volumetric modules need a lorry to get close and a crane to lift them. On a tight Victorian terrace street with parked cars on both sides, that can be impossible or eye-wateringly expensive.
Transport adds cost and carbon. Shipping large, partly empty boxes across the country is not free, and it eats into the environmental case.
Repairs and alterations later can be harder, because the structure isn’t the one every local builder understands.
Mortgages, insurance and warranties on MMC homes
Timber frame homes with brick cladding are treated as standard construction by nearly all UK lenders and insurers, so a timber frame house or extension rarely causes a problem. Other systems, including SIPs, light steel frame and volumetric modules, may be classed as “non-standard construction”, and some lenders will decline or want extra evidence.
The evidence they look for is certification. The Buildoffsite Property Assurance Scheme (BOPAS) assesses a system for a 60-year durability life and is accepted by the major lenders. NHBC Accepts does a similar job for warranty purposes. A recognised 10-year structural warranty from NHBC, LABC, Premier Guarantee or BLP is expected on any new MMC home. If you’re buying or building with an unusual system, check the certification before you commit, and speak to a broker who deals with non-standard property. For an extension or garden room attached to a conventional house, the issue rarely arises, but it’s worth telling your insurer what you’ve built.
Does MMC cost more or less than a traditional building?
For most domestic projects, MMC and traditional construction land in a similar place on total cost, with MMC costing slightly more for the shell and saving money through a shorter programme, less waste and lower labour hours. Claims that it’s 20 or 30 per cent cheaper across the board have not held up in practice; the government’s own 2017 housing white paper made that case, and the industry has spent the years since learning where it is and isn’t true.
For a typical single-storey extension, the rough picture in 2026 looks like this. Take these as indicative and get itemised quotes; region, access, specification and groundworks move the numbers a long way.
| Method | Shell cost relative to brick and block | Time to weathertight shell | Where it usually pays off |
| Brick and block | Baseline | 3–5 weeks | Tight sites, complex shapes, matching an existing house |
| Timber frame (Category 2) | Similar, sometimes slightly more | 1–2 weeks | Most extensions and garden rooms; fast, well understood |
| SIPs (Category 2) | Typically 10–20% more | Days to a week | Where insulation and airtightness matter most |
| Volumetric module (Category 1) | Higher, and needs crane access | 1–2 days on site | Multi-unit schemes, rarely a single extension |
The shell is only part of any extension budget. Foundations, roof covering, windows, services, finishes and fees make up the majority, and those cost much the same whichever method holds the walls up. For the full breakdown, see our guides to house extension costs and average building costs per square metre in the UK, and for where prices are heading, will UK construction costs fall?
Is MMC more sustainable?
Usually, yes, with caveats. Factory production cuts waste, timber-based systems store carbon rather than emitting it the way concrete and fired brick do, and the tighter, better-insulated buildings MMC tends to produce use less energy for the rest of their lives. That last point matters more each year: the Future Homes Standard, coming into force from 2026, demands new homes with low heat demand and no fossil-fuel heating, and factory-built panels hit those insulation and airtightness targets more reliably than site-built masonry.
The caveats are steel, concrete and transport. Light steel frame and precast concrete carry high embodied carbon whatever building they end up in. Hauling modules two hundred miles has a footprint. And a badly designed MMC building is no greener than a badly designed traditional one. Method is a tool; the design and the material choices decide the outcome. Our pieces on eco-friendly building materials and minimising construction waste go into the specifics.
Can you use MMC for an extension, loft conversion or garden room?
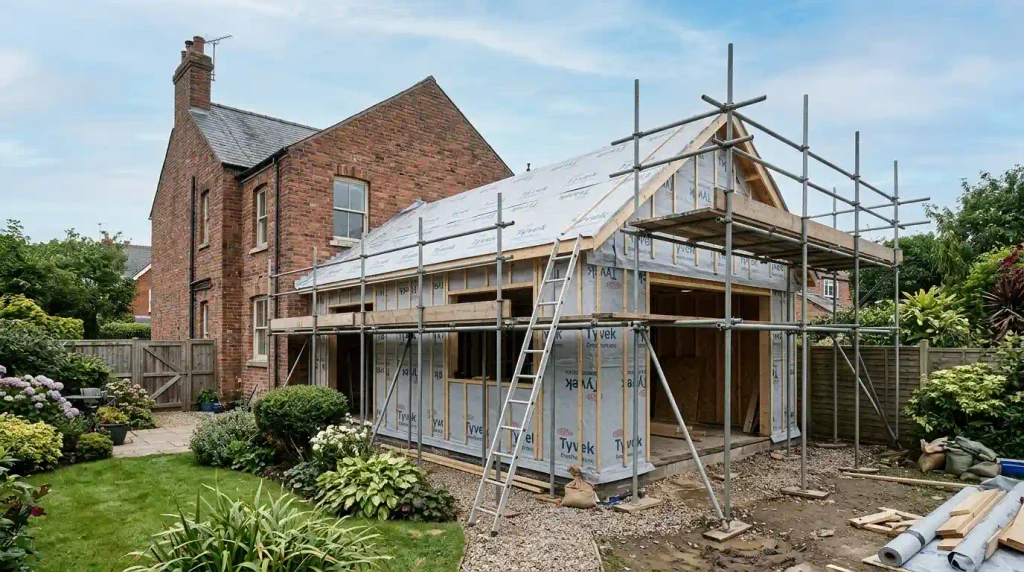
Yes, and on smaller projects Category 2 systems are often the best fit. A timber frame or SIPs extension is manufactured to your drawings, delivered flat, and erected in days. The roof goes on quickly, the building is weathertight, and the wet trades that would have stopped for rain are replaced by dry lining inside a sealed shell. For a family living in the house during the work, the shorter, cleaner build is often the deciding factor.
What changes on site is the front end. The design has to be finalised before manufacturing starts, so there’s more work with the architect early and less improvising later. Foundations must be accurate to tight tolerances, because a panel made to the millimetre won’t forgive a footing that’s 40mm out. Delivery needs to be planned around access, which on many Nottingham streets means a permit for the lorry and a clear plan for where the panels wait before they go up.
Loft conversions use MMC more than people realise. Prefabricated dormers, factory-cut steel and engineered timber floors are all Category 3, and a shell loft conversion is often the fastest way to get a weathertight space before the fit-out. Garden rooms and garden room extensions attached to the house are nearly all Category 2 by default. Even a garage conversion benefits from pre-cut framing and factory-made insulated panels.
The one thing MMC doesn’t change is the need for a builder who has done it before. A timber frame extension put up by someone who has only ever laid blocks is where problems start. Our home extension team works in both, and will tell you which suits your site rather than which suits us. If you’re thinking about a whole new house rather than an extension, choosing a custom home builder covers the questions to ask.
Building Regulations, planning and MMC
MMC buildings must meet exactly the same Building Regulations as traditional ones: structure, fire, thermal performance, ventilation, sound, access, and the rest. The method of construction changes how compliance is demonstrated, not whether it’s required. Planning permission is also unaffected; the planning system cares what a building looks like and how it’s used, not how it was assembled.
Two things are worth knowing. First, some systems come with third-party certification (BBA, BOPAS, NHBC Accepts) that makes building control sign-off simpler, and you should ask any manufacturer what theirs holds. Second, for taller buildings the Building Safety Act 2022 introduced a gateway regime and much stricter oversight of higher-risk buildings, which affects how MMC systems are specified and documented on those projects. For a house or an extension, that regime doesn’t apply, but the good habits it encourages, documented products and a clear method statement, are worth having anyway.
The future of MMC in the UK
MMC’s future in the UK is tied to whether government and large clients can give manufacturers the one thing they’ve lacked: predictable demand.
The current government has committed to 1.5 million new homes over this parliament and has been running well behind the rate needed, which keeps MMC on the agenda as one of the few ways to build faster with fewer people. Homes England has for several years required its strategic partners in the Affordable Homes Programme to deliver at least a quarter of their homes through MMC, and the ten-year Social and Affordable Homes Programme running from 2026 gives housing associations a longer horizon to plan factory orders against. Public-sector bodies work under a presumption in favour of offsite for schools, hospitals and prisons. NHBC’s training hubs are adding a timber frame curriculum to build the workforce.
The realistic expectation is not a country of modular houses. It’s a steady rise in Category 2 systems, particularly timber frame, in England catching up with Scotland’s long-established norm; wider use of pods and pre-manufactured components on multi-unit schemes; and Category 7 digital methods becoming ordinary on every site. Volumetric will grow where there’s a reliable pipeline, in student housing, hotels and affordable homes, and stay marginal for one-off houses and extensions.
For a homeowner, the practical upshot is simple. If you’re planning an extension, a loft or a garden room in the next few years, you’ll be offered MMC options more often, they’ll be more familiar to your building control officer and your lender, and the trades who install them will be easier to find. Whether it’s the right choice for your project comes down to your site, your timescale and how settled your design is, and a good builder will walk you through that plainly.
If you’d like a view on which method suits the project you have in mind, get in touch or have a look at what we’ve built recently.
Frequently asked questions
What is the difference between MMC and modular construction?
Modular construction is one type of MMC: complete three-dimensional units built in a factory and craned into place (Category 1). MMC is the wider term and also covers flat-panel systems, factory-made components, pods, improved traditional materials and better site processes. All modular construction is MMC; most MMC is not modular.
Are MMC homes good quality?
Generally, yes. Factory conditions give tighter tolerances, better insulation installation and more consistent airtightness than site-built masonry, and the homes must meet the same Building Regulations. Quality depends on the manufacturer and installer, so look for third-party certification such as BOPAS or NHBC Accepts and a recognised 10-year structural warranty.
Can you get a mortgage on an MMC or timber frame house?
Timber frame with brick cladding is treated as standard construction by almost all UK lenders. Other systems, including SIPs, steel frame and volumetric modules, may be classed as non-standard, and lenders will usually want BOPAS or NHBC Accepts certification and a structural warranty. A broker who specialises in non-standard property can help where a mainstream lender declines.
How long does an MMC build take?
A timber frame or SIPs shell for a house or extension is typically erected in one to two weeks, compared with three to five weeks for brick and block. Volumetric modules can make a building weathertight in a day or two. Total project time is shorter, though the design and manufacturing lead time before work starts on site is longer.
Is timber frame classed as MMC?
Yes. Timber frame is a Category 2 system under the MMC Definition Framework: two-dimensional structural panels manufactured off site and assembled into the frame on site. It’s the most widely used form of MMC in the UK and has been the standard method for new homes in Scotland for decades.
Why have modular housing companies in the UK gone bust?
Factories have high fixed costs and need a steady pipeline of orders. Planning delays, uncertain demand and the housing slowdown of 2022–23 left companies such as Ilke Homes, Legal & General Modular Homes and Urban Splash House running below capacity, and their finances collapsed. The building method works; the business model of a large volumetric factory without guaranteed demand proved fragile.
