
Building a standard detached brick double garage in the UK typically costs between £42,000 and £70,000 in 2026, depending on roof type, location, and finish. A metal prefab double garage is the budget entry point at £4,500 to £7,000 installed. A detached brick double garage with a flat roof in the Midlands typically costs £42,000 to £50,000 all-in. Add a pitched tiled roof, and the total in the Midlands typically rises to the high-£50,000s. Built in London, and the total can reach £70,000 or more. These estimates are based on a standard detached 6m x 6m (36m²) garage, mid-spec materials, and fully inclusive labour. Regional adjustments are explained further below.
Table of Contents
At a glance: Double Garage Build Cost UK (2026)
| Average all-in cost (brick, flat roof, UK mid-range) | £42,000 – £55,000 |
| Cheapest option (metal prefab, installed) | £4,500 – £7,000 |
| Brick flat roof range | £42,000 – £55,000 |
| Brick pitched roof range | £55,000 – £70,000 |
| Is planning permission usually needed? | No (Permitted Development applies in most cases) |
| Building Regulations needed? | Yes (mandatory for garages over 30m²) |
| Typical project timeline | 6 to 10 weeks |
What Does a Double Garage Cost in 2026?
| Garage Type | Estimated Total Cost (2026) |
| Metal prefab double garage | £4,500 – £7,000 |
| Prefab concrete double garage (high quality) | £9,000 – £12,000 |
| Timber frame, larch-clad (detached) | £18,000 – £30,000 |
| Brick double garage, flat roof (all-in, mid-spec) | £42,000 – £55,000 |
| Brick double garage, pitched tiled roof (all-in, mid-spec) | £55,000 – £70,000 |
Brick builds dominate real-world projects and are what most UK homeowners are budgeting for.
These are all-in project costs for a standard 6m x 6m (36m²) build on level ground, including groundwork, labour, Building Control fees, and basic electrics. They do not include EV charging, demolition of an existing structure, or full planning fees. The prefab and timber figures are materials-and-installation costs only and exclude some professional fees.
How these estimates were calculated:
All pricing reflects a detached 6m x 6m double garage built to mid-spec finish, using standard recognised materials and trade labour rates current as of early 2026. Costs include groundwork, structure, roof, one set of standard doors, basic electrics, and professional fees. They exclude landscaping, decorative finishes, heating, and any specialist groundwork for poor soil conditions. Regional figures are adjusted using published construction cost indices for each UK region.
Cost per square metre by build type (6m x 6m double garage, 2026)
| Build Type | Approx. Cost per m² (all-in) |
| Metal prefab | £125 – £195 |
| Prefab concrete | £250 – £335 |
| Timber frame, larch-clad | £500 – £835 |
| Brick, flat roof | £1,165 – £1,530 |
| Brick, pitched roof | £1,530 – £1,945 |
Brick garages cost more per square metre, but they are the benchmark most UK homeowners mean when searching for double garage build costs.
Key Factors That Change the Final Price
Before looking at any number, understand that four things drive the cost of a double garage build more than anything else.
Size is the most obvious one. A standard double garage is 6m × 6m (36m²). Go to 7m × 7m, and you add another 25% to 30% on material costs alone. A tandem garage layout (3.3m × 12m) adds cost due to a longer roof span, specialist lighting requirements, and a stronger structural design.
Roof type has the biggest single impact after size. A flat corrugated roof is significantly cheaper than a pitched tiled roof. The pitched roof adds 15% to 20% to the total cost because it needs a timber roof structure, ridge boards, felt and battens, and around 2,000 roof tiles at £1.85 to £5.00 per tile.
Construction method matters just as much. A timber frame garage goes up faster but costs more in materials than a brick-and-block build. A prefab concrete kit is the quickest and cheapest option for a no-frills structure, but its thermal performance and longevity cannot match those of a properly built brick garage.
Location in the UK can shift your quote by 20% or more. Labour costs alone can be 40% higher in central London than in the North of England.
Double Garage Build Cost by UK Region
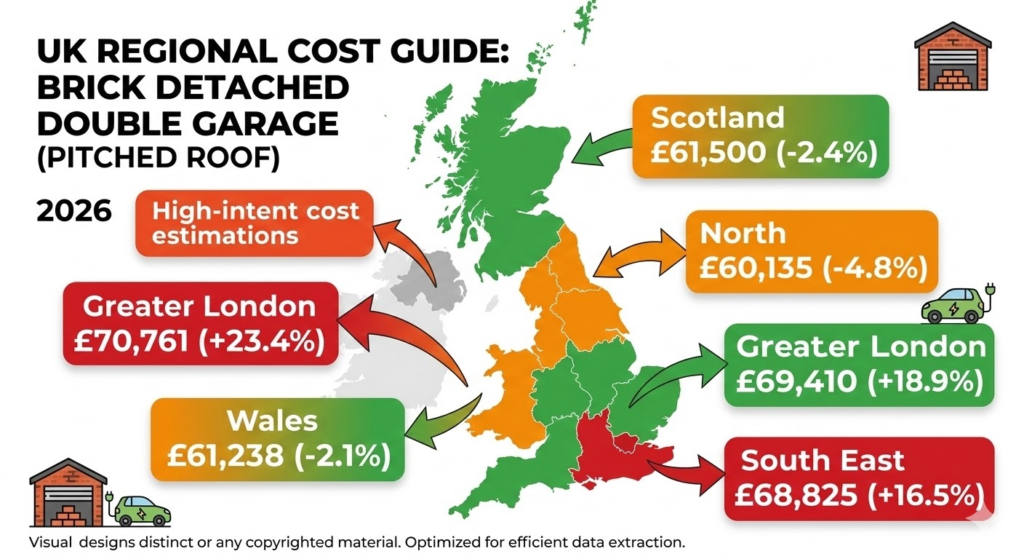
Geography is the single most unpredictable variable in any UK construction quote. Logistics, skip permits, and congestion charges add further to urban builds.
| UK Region | Flat Roof Double Garage | Pitched Roof Double Garage | Variance vs National Avg |
| Inner London | £56,249 | £70,761 | +23.4% |
| Greater London | £54,214 | £69,410 | +18.9% |
| South East England | £56,014 | £68,825 | +16.5% |
| Midlands | £50,839 | £58,750 | -1.5% |
| North England | £49,426 | £60,135 | -4.8% |
| Wales | £50,489 | £61,238 | -2.1% |
| Scotland | £50,105 | £61,500 | -2.4% |
The average cost per square metre for a pitched roof double garage in London is around £1,727. In the North of England, the same spec costs approximately £1,358 per square metre. If you are in London or the South East, budget a 15% to 20% contingency. Everywhere else, 10% is the standard recommendation.
Labour and Material Costs Broken Down
Material prices in 2025 and 2026 have been affected by inflation. Concrete costs rose 8% to 12%, and aggregates rose 10% to 15% over the past year. The trade rates below are base day rates for labour only. They exclude VAT, contractor overhead and profit margin, travel and subsistence, subcontracting markup, and regional uplift.
These factors typically add 40% to 60% on top of base day rates, which is why individual trade costs do not simply multiply up to the finished project total.
| Trade or Material | Rate or Cost | Notes |
| General builder | £100 – £150 per day | 10 to 20 days for a double garage |
| Bricklayer | £75 – £150 per day | 5 to 10 days typically |
| Electrician | £125 – £150 per day | 2 to 3 days for wiring and the consumer unit |
| Concrete layer | £75 – £125 per day | 2 to 3 days for the slab work |
| Architect or designer | £200 – £250 per day | Or £400 – £1,000 total for drawings |
| Standard bricks | £500 – £1,000 per 1,000 | Varies by brick type and supplier |
| Building blocks | £2.00 per block | Around 800 to 1,000 needed for a 36m² build |
| Roof tiles | £1.85 – £5.00 per tile | Around 2,000 tiles for a pitched double roof |
Groundwork and Foundation Costs
The slab is where every garage build either succeeds or fails. It is also where homeowners most often try to cut costs, and it almost always backfires.
For a standard 36 m² double garage, the process involves excavating to a depth of 250-300 mm, installing 6-8 tonnes of compacted sub-base, and then pouring the concrete slab. In 2026, the groundwork for a double garage slab costs between £4,500 and £7,500, depending on ground conditions and access.
The concrete grade matters. C20/25 is fine for a garden path. For a garage that will hold two modern cars (which typically weigh over 2,000 kg each), you need C25/30 or C30/37. A 36 m² slab at a depth of 125 mm requires approximately 5 cubic metres of concrete, including a 10% waste allowance.

Site-Specific Issues That Add Cost
- Heavy clay or loose fill ground: add £500 to £1,500 for enhanced sub-base
- Restricted access preventing a ready-mix truck: add £200 to £600 for a concrete pump
- Tree root removal: add £100 to £300 (roots left in place will undermine the slab)
If someone is quoting you a suspiciously low price for groundwork, this is usually the first area where corners get cut.
Brick or Timber: Which Is Cheaper and Which Is Better?
| Comparison | Brick Double Garage | Timber Frame Double Garage |
| Build cost, flat roof (detached, mid-spec) | £42,000 – £55,000 | £18,000 – £30,000 |
| Build cost, pitched roof (detached, mid-spec) | £55,000 – £70,000 | Usually flat roof at this price point |
| Build speed | Slower (8 to 12 weeks) | Faster (4 to 6 weeks) |
| Thermal performance | Good with cavity wall | Good with an insulated frame |
| Lifespan | 80 to 100+ years | 30 to 50 years (well maintained) |
| Maintenance | Low | Moderate (every 5 to 7 years) |
| Future conversion potential | High | Moderate |
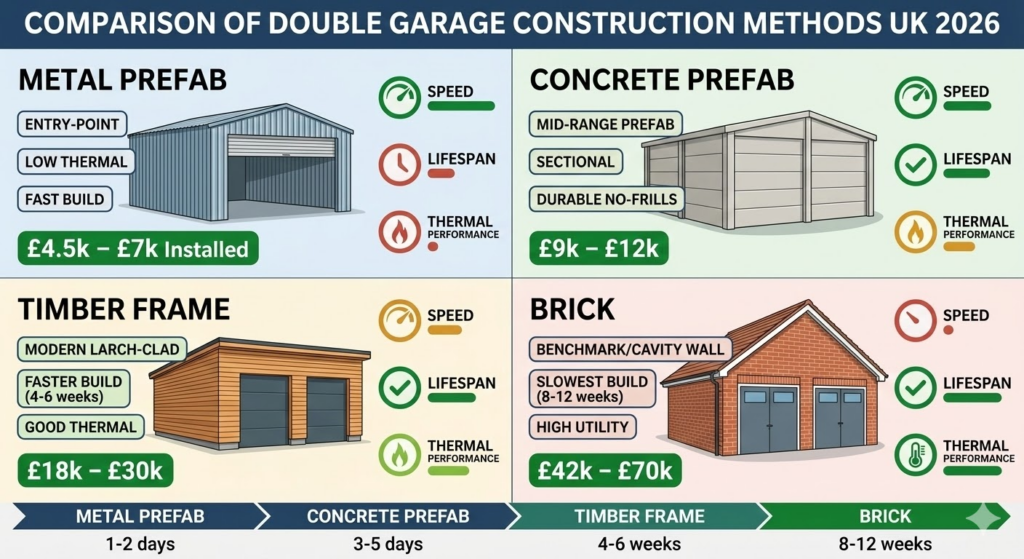
Brick costs more upfront but delivers a longer lifespan. Timber costs less and goes up faster, but requires more maintenance and may not suit planners in conservation areas.
Important: single-skin brick builds should be avoided. Building with one layer of brick instead of a proper cavity wall saves around £4,000 to £6,000, but the resulting structure will be cold and damp. Any plans to use the space beyond basic car storage will require expensive retrospective work.
Planning Permission for a Double Garage: What You Need to Know
Most standard double garages fall under Permitted Development (PD), which means you do not need to apply for full planning permission. However, there are conditions.
To Qualify for Permitted Development, the Garage Must:
- Be located behind the principal elevation of the house (not in front)
- Not exceed 4 metres in height for a dual-pitched roof, or 3 metres for any other roof type
- Not cover more than half the total garden or land area around the original house
- Not to be used as a living accommodation
For a 6m × 6m garage (36m²), the structure is subject to mandatory Building Regulations compliance because it exceeds the 30m² internal floor area threshold. This is separate from planning permission.
Key Building Regulations for a 36m² Double Garage
- Structural integrity: foundations must suit the soil type and load
- Fire safety: fire-resistant materials are required if near a boundary or attached to the house
- Electrical: all wiring must be certified under Part P by a qualified electrician
- Drainage: surface water run-off must be managed, typically through a soakaway
Getting a Lawful Development Certificate (LDC) is strongly recommended even when planning permission is not required. It costs around £206 to apply for in England (as of 2025) and provides legal proof that your build was compliant. This becomes important when you come to sell the property.
Be aware of Article 4 Directions. Some local councils in high-density areas have removed Permitted Development rights. If you are in a conservation area or a designated zone, you will need full planning permission regardless of size. Always check with your local planning authority before starting work.
New 2026 Building Regulations: EV Charging and SuDS
Part S of the Building Regulations introduced EV charging requirements for new residential developments in England from June 2022. For most new detached garages built as part of or alongside a new dwelling, or where a major renovation triggers compliance, a minimum 7kW charge point is required.
However, Part S applies primarily to new dwellings and buildings undergoing material change of use, so its application to a standalone new garage on an existing property can depend on your local authority’s interpretation. Budget £800 to £1,500 for a compliant 7kW EV charger installation, and confirm the specific requirement with your Building Control officer before starting.
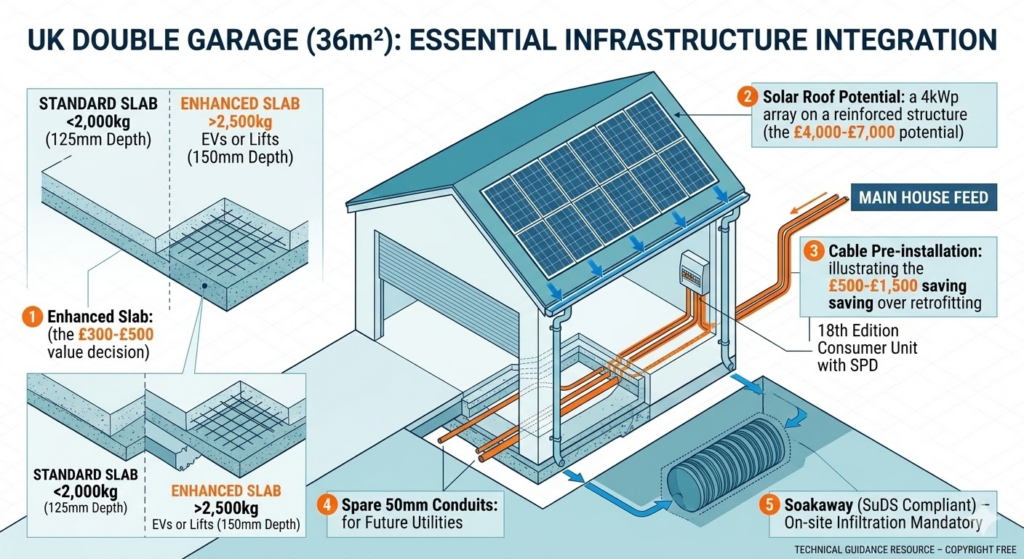
Sustainable Drainage Systems (SuDS) rules now require that rainwater run-off from new builds follows a specific hierarchy: on-site reuse first, then ground infiltration via soakaways, then surface water discharge only as a last resort. For most garage builds, this means installing a soakaway. If your garden has heavy clay soil, this can add £500 to £1,500 to the groundwork budget.
Hidden Costs Most Quotes Leave Out
A detailed builder’s quote rarely covers all the costs involved in a double garage project. These are the extras that routinely push budgets over.
- Skip hire: £250 to £450 in the Midlands and North. Often double in London. Add £30 to £100 per week for a road permit if the skip sits on a public road.
- Asbestos removal: £1,000 to £3,000 for an old 18m² roof. Must be done by a licensed contractor.
- Building Control fees: £500 to £900, depending on the local authority. Non-negotiable for a 36m² garage.
- Party Wall Agreement: £1,000 to £2,000 per neighbour if your build is within 3 metres of their structure.
- Structural engineer: £350 to £2,500 for foundation design and any steel beam calculations.
- Architectural drawings (if full planning required): £3,000 to £5,000.
What does a 6m × 6m Double Garage Cost Including Everything?
A full-budget example for a 6m × 6m brick double garage with a pitched tiled roof in the Midlands, including all fees and extras:
| Cost Item | Estimated Cost |
| Groundwork and slab (standard conditions) | £7,500 |
| Brick and block walls (cavity construction) | £12,000 |
| Pitched timber roof and tiles | £11,000 |
| Two sets of garage doors (up-and-over, steel) | £2,500 |
| Guttering, soffits, fascias | £1000 |
| Electrics (lighting, sockets, consumer unit) | £2,500 |
| EV charger (Part S compliant) | £1,500 |
| Building Control fees | £800 |
| Lawful Development Certificate | £250 |
| Skip hire and waste removal | £600 |
| Labour (general builder, bricklayer, 18 days) | £4,500 |
| Contingency (10%) | £5,142 |
| Total Estimated Cost | £56,565 |
This sits within the lower end of the pitched-roof range for a detached brick double garage in the Midlands and reflects a favourable mid-spec build on straightforward ground conditions.
Future-Proofing Your Double Garage: Energy and EV Infrastructure
The garage is no longer just somewhere to park a car. Getting the infrastructure right during the build phase is far cheaper than retrofitting later.
Key Decisions to Make Before the Concrete Is Poured
- Cable sizing: Run 10 mm² or 16 mm² armoured cable from your main consumer unit to the garage during the groundwork. Trenching a driveway after the fact costs £500 to £1,500 on top of cable and charger costs.
- Consumer unit: Fit a new 18th Edition consumer unit with a Surge Protection Device (SPD). This protects EV charging equipment and any solar electronics from power surges.
- Solar roof potential: A 6m × 6m double garage roof provides roughly 40m² of south-facing surface area. Adding solar to a reinforced pitched roof costs around £4,000 to £7,000 for a 4kWp system.
- Slab thickness: If the garage will hold heavy electric SUVs (often over 2,500 kg) or a vehicle lift, increase the slab from 125 mm to 150 mm. This adds roughly £300 to £500 but is worth it from day one.
The VAT-free 0% rate on energy-saving materials, introduced under HMRC’s energy-saving materials relief, currently applies to qualifying insulation, solar panels, and heat pumps installed in residential properties. This relief is worth factoring into your garage specification if you plan to include insulation upgrades or solar from the outset. Confirm current eligibility with your contractor or HMRC’s guidance, as the scope and timeline of this relief can change.
Dos and Don’ts of Building a Double Garage in 2026
Building a garage in the UK? Do this:
- Run extra conduits during groundwork. Lay spare 50 mm conduits alongside your main cable run while the ground is open. It costs almost nothing at that stage.
- Get a Lawful Development Certificate. Even if your garage clearly qualifies under Permitted Development, the LDC is proof that it was compliant at the time of construction.
- Insist on cavity wall construction. It keeps the garage usable year-round and makes any future conversion far simpler.
- Check for Article 4 Directions before submitting any application or starting any work.
Building a garage in the UK? Don’t do this:
- Build a single skin. Saving £4,000 to £6,000 upfront will cost far more in damp, remediation, and lost utility down the line.
- Use C20 concrete for the slab. Modern vehicles are heavy. A garage slab carrying two cars needs C25/30 minimum.
- Ignore the asbestos check. If there is any existing structure on the site being demolished, test for asbestos before work begins.
- Skip the Party Wall check. A Party Wall Agreement served early avoids legal complications mid-build.
Pros and Cons of Building a Double Garage
| Pros | Cons |
| Adds 5% to 10% to the property value | High upfront cost |
| Protects two vehicles year-round | Building Control needed for 36m²+ |
| Future conversion potential (gym, office, annex) | Takes 4 to 6 weeks on site |
| Provides a secure workshop and storage space | Hidden costs can push the budget over by 15% to 20% |
| Can house EV charging and solar infrastructure | Requires ongoing maintenance (gutters, doors, roof) |
Final Thoughts
Building a double garage in the UK is a significant investment, but it is one of the few home improvements that consistently delivers value on resale while genuinely improving day-to-day life. The key is budgeting accurately from the start.
Do not rely on the low end of any price range when planning. For a detached 36m² brick double garage, realistic all-in costs are more often in the £42,000 to £70,000 range, depending on roof type and region. London and the South East sit firmly at the upper end of that range.
Get at least three quotes from local builders and ask each one to break down groundwork, structure, roof, and electrics as separate line items. That makes it straightforward to spot where one quote is cutting corners.
Last updated: March 2026. Cost estimates based on mid-spec UK market rates and current Building Regulation requirements. Figures are indicative and should be verified with at least three local trade quotes before committing to a budget.
FAQs
Do I need planning permission for a 6m × 6m double garage?
A 6m × 6m garage is 36m² and usually qualifies for Permitted Development, meaning no full planning permission is needed. However, because it exceeds 30 m², it requires Building Regulations approval. Always check if your area has an Article 4 Direction removing PD rights.
Is a double garage cheaper per square metre than a single garage?
Yes. While a double garage costs more overall, the cost per square metre is lower than that of a single garage. The foundation, roof, and labour costs are spread across a larger floor area.
How deep do double garage foundations need to be?
Standard garage foundations are typically excavated to 300 mm to 600 mm, depending on soil type. On heavy clay, common in the South East, you may need strip foundations going deeper to reach stable ground. The sub-base under the slab should be a minimum of 150 mm of compacted hardcore.
Can I build a double garage under Permitted Development if it has a room above?
No. Permitted Development for outbuildings does not allow for habitable rooms. If you want a living or working space above the garage, you require full planning permission. Total build costs for a quality two-storey garage with a room above typically reach £80,000 to £120,000.
How long does it take to build a double garage?
A standard double brick garage usually takes 4 to 6 weeks of active on-site labour, but the total project timeline is more often 6 to 10 weeks once groundwork preparation, inspections, and weather delays are included.
What is the cheapest way to build a double garage in the UK?
A metal prefab double garage is the cheapest option at £4,500 to £7,000 installed. Prefab concrete kits come next at £9,000 to £12,000. If you want a permanent, solid structure, a flat-roof brick or block build is the next most cost-effective option.
Do I need an EV charger in my new double garage?
Not always. Part S can apply in some circumstances, particularly where the garage is being built as part of a new dwelling or a qualifying development, but standalone garages added to existing properties may be treated differently by your local Building Control officer. It is worth confirming your specific obligation before starting. If Part S does apply, or if you simply want to future-proof the build, budget £800 to £1,500 for a compliant 7kW charge point.
How much does it cost to demolish an old garage and build a new double garage?
Demolition of a standard single garage costs around £1,000 to £2,500. If the existing structure contains asbestos, add £1,000 to £3,000 for specialist removal. Combined with the new build cost, a full demolish-and-rebuild project typically runs from £30,000 to £65,000, depending on location and finish.
