
A shell loft conversion is a project where a contractor completes the main structural and external work needed to create a secure, weather-tight loft space. The homeowner then completes the internal fit-out or appoints separate trades.
A typical shell-only package may include the new floor structure, steel supports, roof alterations, dormer construction, external roofing, windows, insulation and permanent staircase access.
It usually leaves work such as plastering, electrical fittings, plumbing fixtures, flooring, internal joinery and decoration for the next stage.
However, there is no universal definition of a shell loft conversion. One contractor may include insulation, plasterboard and first-fix services, while another may stop after completing the structure and weatherproof envelope.
For that reason, the quotation and building contract should clearly state:
- What the contractor will complete
- What will remain unfinished
- Which materials and professional fees are included
- Which inspections will take place before handover
- What work is still required before final Building Control approval
In simple terms, a shell loft conversion provides the main structure of the new loft while giving you greater control, and responsibility, over completing the interior.
Jurisdiction note: This guide uses UK-wide cost terminology, but planning rules, Building Regulations and approval procedures differ across England, Wales, Scotland and Northern Ireland. Confirm the requirements that apply where the property is located.
Table of Contents
Where Does the Builder’s Work End?
The builder’s work ends at the handover stage defined in the quotation and building contract.
There is no standard shell handover point. One contractor may provide the structural floor, weatherproof roof, windows, insulation and permanent staircase, while another may complete only the main structure and external envelope.
The loft may therefore be secure and weather-tight at handover without being finished, habitable or ready for final Building Control approval.
Is Shell Handover the Same as the First Fix?
No. These terms describe different parts of the project:
- Shell handover is the point where the shell contractor’s agreed responsibility ends.
- First fix covers concealed work completed before plastering, such as electrical cables and plumbing pipes.
- Second fix covers visible fittings, including sockets, switches, taps, sanitaryware and internal doors.
A shell package may include all, some or none of the first-fix work.
Before signing, confirm:
- The exact handover condition
- Whether first-fix services are included
- Whether insulation and plasterboard are included
- Whether the staircase will be fully installed and guarded
- Which inspections will be completed
- What remains before final approval
- Who is responsible for defects after handover
A written handover specification prevents essential work from being missed or disputed between contractors.
Who Is a Shell Loft Conversion Best For?
A shell loft conversion is best suited to homeowners who want more control over the internal fit-out and are comfortable managing the remaining trades, costs and approvals after shell handover.
It may work well if you have relevant DIY skills, access to reliable contractors or experience coordinating renovation projects. It is less suitable if you want one company to deliver a completed, ready-to-use room for an agreed overall price.
A Shell Loft Conversion May Suit You If:
- You can complete some non-regulated finishing work yourself.
- You already have trusted electricians, plumbers, plasterers or decorators.
- You want to choose your own flooring, lighting, bathroom fittings and joinery.
- You are comfortable coordinating several trades.
- You have budgeted for the complete internal fit-out.
- You can manage a flexible completion schedule.
- You understand which certificates and approvals will still be required.
A shell-only approach can reduce the amount paid to the main contractor initially, but it does not guarantee a lower total cost. Separate call-out charges, retail material prices, delays and remedial work can reduce or eliminate the expected saving.
When It May Not Be the Right Choice
A shell loft conversion may not suit you if:
- You need the new room completed quickly.
- You have limited experience managing building work.
- You want one contractor to remain responsible for the full project.
- You have not priced the remaining electrical, plumbing and finishing work.
- You are relying on an uncertain future budget to complete essential work.
- You expect the shell to be immediately habitable.
- You do not have time to manage trades, deliveries and inspections.
In these situations, a full-finish loft conversion may provide clearer responsibility, a more coordinated programme and greater cost certainty.
Questions to Ask Before Choosing
Before committing to a shell-only project, consider:
- Who will manage the remaining trades?
- Which tasks can you safely and competently complete yourself?
- What will the full fit-out cost?
- How long can the loft remain unfinished?
- Who will arrange inspections and final certification?
- Who will be responsible if defects appear between project stages?
A shell loft conversion works best when the completion plan, remaining budget and trade responsibilities are agreed before structural construction begins.
What Is Included in a Shell Loft Conversion?
A shell loft conversion usually includes the main structural and external work required to create a secure, weather-tight loft space.
Typical inclusions may cover:
- Structural steelwork and floor reinforcement
- New loft floor joists and structural flooring
- Roof alterations or dormer construction
- External roofing and weatherproofing
- Windows or rooflights
- Thermal insulation
- Staircase installation or structural preparation
- Building Control inspections during the shell stage
However, there is no universal shell-only package. The exact inclusions must be confirmed in the builder’s quotation and contract.
Structural Floor and Steelwork
Existing ceiling joists are generally not designed to support the regular loads of a habitable loft room. A shell conversion therefore usually requires a new structural floor.
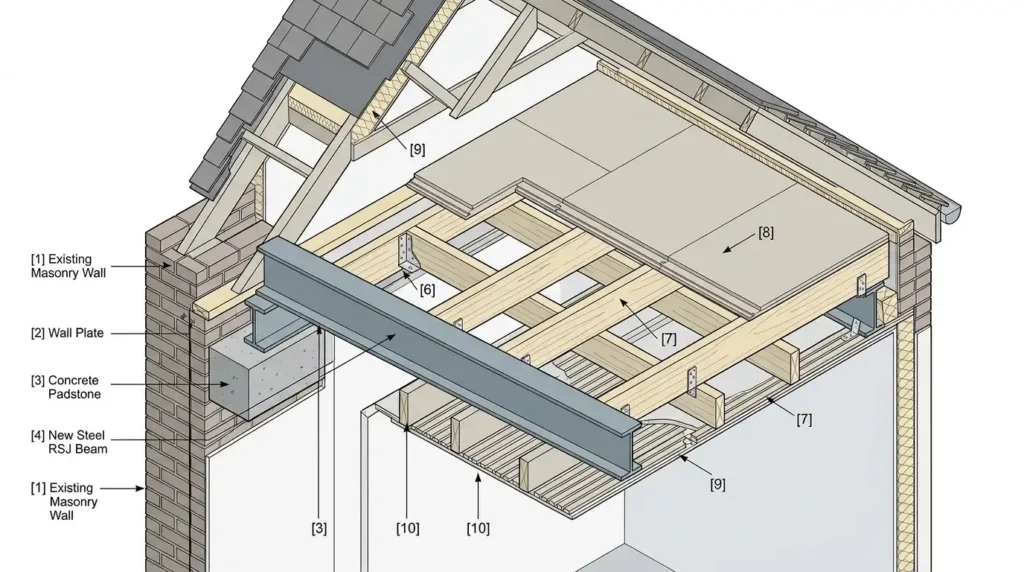
This may include:
- Steel beams specified by a structural engineer
- Supporting padstones or bearing points where required
- New structural timber floor joists
- Trimming around the staircase and other openings
- Structural flooring panels
The size, type and position of the steelwork and joists should follow the structural engineer’s calculations.
The quotation should confirm whether it includes the structural design, steel fabrication, delivery, lifting equipment, installation and relevant inspections. These items may be priced separately in some quotations.
Roof Alterations and Dormer Construction
The contractor may alter the existing roof or construct a dormer to create additional headroom and usable floor space.
A dormer shell may include:
- Structural timber framing
- External sheathing
- Breathable membranes
- Roof coverings or cladding
- Insulated dormer walls and roof sections
- Gutters and drainage details
- Integration with the existing roof
The contract should identify the dormer’s external finish and whether it will match the existing property.
It should also distinguish between work required for the loft conversion and any separate repairs needed to the original roof.
Roofing and Weatherproofing
The shell should normally be protected against ordinary weather conditions before handover.
Weatherproofing may include:
- Roof tiles, slate or other agreed coverings
- Flashings around dormers and roof junctions
- Roofing membranes and underlays
- Valley and gutter details
- Weather seals around windows and rooflights
- External cladding or finishes
The exact materials should follow the approved design rather than being assumed from a generic shell specification.
The contract should also explain who is responsible for leaks or weatherproofing defects identified after handover.
Windows and Rooflights
External windows or rooflights shown on the approved plans are commonly installed during the shell stage.
This may include:
- Dormer windows
- Roof windows
- Double or triple glazing
- Flashings and weather seals
- Opening mechanisms
- Trickle ventilation where required
- External finishing around the opening
The quotation should identify the window type, glazing specification and opening style.
Internal window boards, plastered reveals, trims and decoration may still be excluded, even when the window itself is fully installed.
Staircase and Loft Access
A permanent staircase is normally required where the completed loft will be used as habitable space.
A shell package may include:
- Forming and trimming the staircase opening
- Structural alterations to the landing
- Supplying and installing the staircase
- Structural support around the opening
- Basic guarding or balustrade work
The phrase “staircase included” is not specific enough.
Confirm whether the quotation includes:
- The complete staircase
- Handrails and balustrades
- Newel posts
- Fire-resistant doors
- Skirting boards and architraves
- Plastering around the opening
- Painting and decoration
The staircase must also align with the approved headroom, access and fire-safety design.
Thermal Insulation
Insulation is often installed during the shell stage because it forms part of the roof, walls and structural build-up.
Depending on the approved specification, it may include:
- Insulation between or beneath rafters
- Dormer wall and roof insulation
- Insulation around structural junctions
- Floor or acoustic insulation
- Vapour-control layers
- Required ventilation gaps
The insulation type and thickness should follow the approved thermal design.
An insulated shell does not necessarily include plasterboard, plastering or finished internal walls. The quotation should state clearly whether these later layers are included.
Building Control Inspections
Building Control may inspect the work at several points during shell construction.
These inspections may cover:
- Structural steelwork
- Floor construction
- Roof structure
- Insulation
- Staircase installation
- Fire-safety measures
- Drainage or services where applicable
The quotation should confirm who arranges the inspections and whether the fees are included.
Passing shell-stage inspections does not necessarily mean the whole loft conversion has received final approval. A completion certificate may depend on work finished after handover, including electrics, plumbing, fire protection, ventilation and internal fit-out.
Items That May Vary Between Contractors
The following items may be included, partly completed or excluded depending on the builder:
- First-fix electrical work
- First-fix plumbing
- Internal partition walls
- Plasterboard
- Plastering
- Fire doors
- Scaffolding
- Waste removal
- Building Control fees
- Professional drawings and structural calculations
These items should never be assumed from the phrase “shell loft conversion.”
What to Confirm in the Quotation
Before accepting a shell quotation, confirm whether it includes:
- Structural calculations and steelwork
- Floor joists and structural flooring
- Roof alterations or dormer construction
- Roofing and weatherproofing
- Windows and rooflights
- Staircase supply and installation
- Insulation and vapour-control layers
- Scaffolding and access equipment
- Waste removal
- Building Control fees and inspections
- First-fix electrical and plumbing work
- Internal walls and plasterboard
- Fire-protection work
- Guarantees and defect responsibility
- VAT
A detailed written specification is more reliable than the label “shell-only.” It should make clear what the contractor will complete, what condition the loft will be in at handover and what the homeowner must arrange afterwards.
What Is Not Included in a Shell Loft Conversion?
A shell loft conversion usually excludes the internal work required to turn the structural shell into a finished, habitable room.
Common exclusions may include:
- Electrical and plumbing installations
- Internal partitions and plasterboard
- Plastering
- Bathroom installation
- Internal doors and joinery
- Finished flooring
- Painting and decoration
- Fitted storage
- Final testing and certification
There is no standard shell-only specification. Some contractors include first-fix services or plasterboard, while others leave the interior largely unfinished. The quotation must state what is fully included, partly prepared and completely excluded.
Electrical Work
Electrical work may be excluded entirely or completed only to first-fix stage.
Possible exclusions include:
- Electrical design
- First-fix cabling
- Socket and switch back boxes
- Lighting points
- Smoke and heat alarms
- Extractor fans
- Final sockets, switches and light fittings
- Consumer-unit connections
- Testing and certification
Do not assume that “electrical preparation” means the wiring is complete. It may only mean that space has been left for cables or that routes have been identified.
The quotation should confirm whether first-fix wiring, final fittings, testing and certification are included.
Plumbing and Heating
Plumbing and heating are commonly excluded unless they are specifically included within the agreed package.
Possible exclusions include:
- Hot and cold-water pipework
- Waste and soil connections
- Bathroom first-fix plumbing
- Radiators and valves
- Underfloor heating
- Boiler alterations
- Water-pressure upgrades
- Sanitaryware and taps
- Final testing and commissioning
Where an ensuite is planned, the quotation should distinguish between providing space for a bathroom, installing first-fix pipework and delivering a fully completed ensuite.
Service routes should be agreed before floors, walls and ceilings are closed. Poor coordination can result in finished work being reopened for cables, pipes or drainage.
Internal Partitions, Plasterboard and Plastering
A shell may be handed over with exposed timber, installed insulation or unfinished internal framing.
Common exclusions include:
- Internal partition walls
- Standard plasterboard
- Fire-resistant or moisture-resistant boards
- Acoustic boards
- Vapour-control layers
- Jointing and taping
- Plaster skim coats
- Internal window reveals
- Making good around structural openings
An insulated shell does not automatically include finished walls and ceilings. The contract should state whether surfaces will remain exposed, be boarded ready for plastering or be fully plastered.
Internal Doors and Joinery
Decorative and internal carpentry is often left for the fit-out stage.
Possible exclusions include:
- Internal doors
- Door frames and linings
- Architraves
- Skirting boards
- Window boards
- Handrails and balustrades
- Newel posts
- Shelving
- Fitted wardrobes
- Bespoke storage
Fire doors, guarding and other fire-safety elements must not be treated as optional decoration where they form part of the approved safety design.
The quotation should clearly distinguish between structural staircase work, permanent safety features and decorative joinery.
Bathroom Installation
A shell loft conversion does not normally include a finished bathroom unless it has been specifically priced.
Common bathroom exclusions include:
- Toilets, basins, baths and showers
- Taps and mixers
- Shower trays and enclosures
- Waterproofing systems
- Wall and floor tiling
- Bathroom furniture
- Heated towel rails
- Extractor fans
- Lighting
- Final plumbing connections
An ensuite can add substantial cost to the fit-out because it may require water and waste connections, ventilation, waterproofing, electrical work, tiling and specialist installation.
Confirm whether the contractor is providing only an empty bathroom area, first-fix services or a fully completed ensuite.
Flooring and Final Finishes
Structural flooring may be included during shell construction, but this is not the same as a finished floor.
Possible exclusions include:
- Floor levelling
- Underlay
- Carpet
- Laminate
- Engineered wood
- Vinyl
- Floor tiles
- Threshold strips
- Stair coverings
The selected finish must be suitable for the structural floor, door clearances, acoustic requirements and any underfloor heating.
Painting and Decoration
Painting and decorative finishes are normally excluded from a shell-only package.
This may include:
- Surface preparation
- Priming
- Painting
- Wallpapering
- Bathroom tiling
- Decorative panelling
- Staircase finishing
- Window and door decoration
- Final sealants
Decoration should be completed after plaster has dried and the main electrical, plumbing and joinery work is finished. Decorating too early can lead to damaged surfaces and repeated work.
Fixtures, Fittings and Storage
Design-specific items are usually supplied later by the homeowner.
These may include:
- Decorative light fittings
- Curtains and blinds
- Bathroom accessories
- Fitted wardrobes
- Shelving and desks
- Storage units
- Television points
- Smart-home devices
- Decorative hardware
Although these items are not part of the structural shell, they should still be included in the total completion budget.
Professional Fees and Other Project Costs
Some shell quotations cover construction only and exclude related professional or administrative costs.
Check whether the price includes:
- Architectural or technical drawings
- Structural engineer calculations
- Planning applications
- Lawful Development Certificate applications
- Building Control fees
- Party Wall surveyor fees
- Scaffolding
- Skip hire and waste removal
- Parking permits or suspensions
- Material delivery
- Lifting equipment
- Temporary weather protection
- VAT
A cheaper quotation may simply contain more exclusions than a competing price.
Final Building Control Approval
Shell handover does not normally mean that the complete loft conversion has received final Building Control approval.
A completion certificate may depend on outstanding work such as:
- Electrical installation
- Fire protection
- Staircase guarding
- Internal doors
- Plumbing and drainage
- Ventilation
- Smoke alarms
- Insulation checks
- Final certificates
Ask which inspections will be completed during the shell stage and what must still be finished before final approval can be issued.
What Should You Receive at Shell Handover?
The contractor should provide a clear record of completed work and remaining responsibilities.
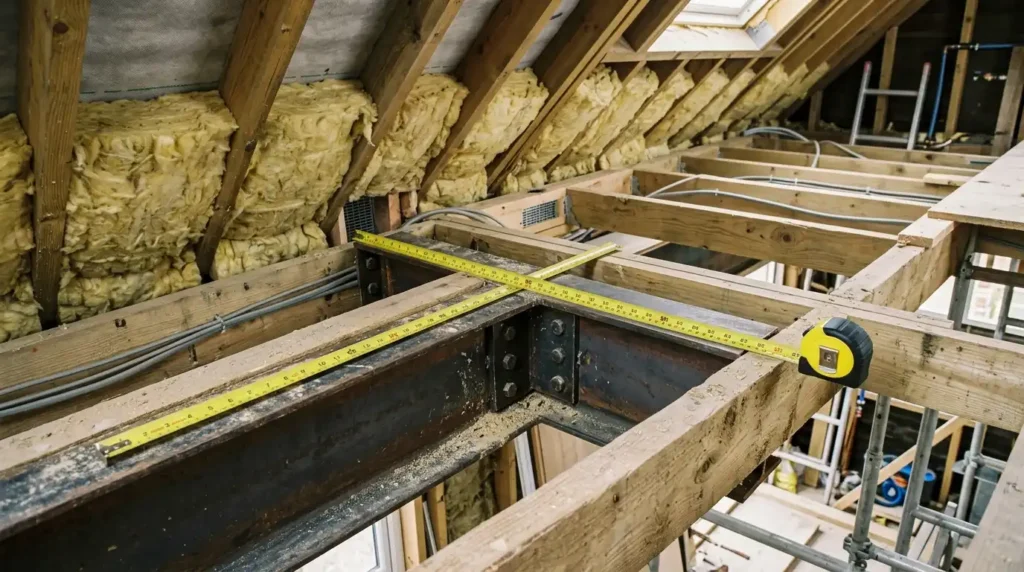
Request:
- The final inclusions and exclusions schedule
- Approved drawings
- Structural calculations
- Building Control inspection records
- Product specifications
- Relevant guarantees
- Photographs of concealed work
- Certificates for any completed services
- A list of outstanding compliance work
- Defect-reporting and warranty information
Photographs of concealed steelwork, insulation and service routes can be valuable after walls, ceilings and flooring cover them.
What Should You Confirm Before Signing?
Before accepting a shell quotation, confirm:
- Whether electrical and plumbing first fix is included
- Whether walls will be framed, boarded or plastered
- Whether the staircase is fully installed and guarded
- Which fire-safety measures are included
- Whether scaffolding and waste removal are covered
- Which professional fees are included
- Whether VAT is included
- What condition the loft will be in at handover
- What remains before final Building Control approval
- Who is responsible for defects after handover
The phrase “shell loft conversion” is not detailed enough to define the contractor’s responsibility. The written scope and handover specification should be treated as the final authority.
How Much Does a Shell Loft Conversion Cost in the UK?
In 2026, a typical shell loft conversion in the UK costs approximately £22,500 to £37,500, with an indicative average of around £30,000 for a 30m² project.
This is a national budgeting estimate, not a fixed price. The final cost depends on the conversion type, loft size, structural design, location, access and the work included before shell handover. Current UK cost data also suggests an indicative construction period of around eight to ten weeks for a typical shell project.
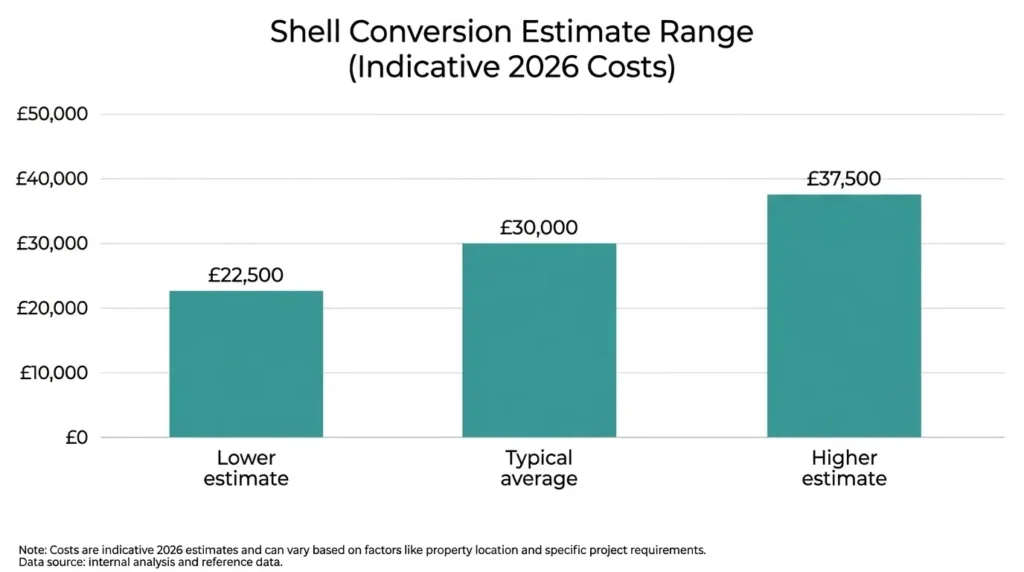
| Shell conversion estimate | Indicative 2026 cost |
| Lower estimate | £22,500 |
| Typical average | £30,000 |
| Higher estimate | £37,500 |
These figures should only be used for initial planning. The term “shell loft conversion” does not describe a standard package, so two quotations with similar prices may include very different work.
What Does the Shell Price Usually Cover?
A shell quotation may include:
- Structural steelwork
- New floor joists and structural flooring
- Roof alterations or dormer construction
- External roofing and weatherproofing
- Windows or rooflights
- Thermal insulation
- A permanent staircase
- Scaffolding
- Waste removal
- Building Control inspections during the shell stage
However, some builders price scaffolding, structural calculations, staircase work, insulation or Building Control fees separately.
Always assess the written scope alongside the quoted price.
What Will You Still Need to Pay For?
The shell price is only one part of the completed project budget.
Depending on the contractor’s specification, you may still need to fund:
- Electrical installation
- Plumbing and heating
- Internal partitions
- Plasterboard and plastering
- Fire doors and internal joinery
- Bathroom installation
- Finished flooring
- Painting and decoration
- Fitted storage
- Final testing and certification
- Outstanding Building Control work
A £30,000 shell quotation should not be compared directly with a £50,000 full-finish quotation unless every remaining trade, material and professional fee has been priced.
How Does a Shell Conversion Compare With a Finished Loft Conversion?
Current 2026 UK estimates for a typical 30m² completed loft conversion include:
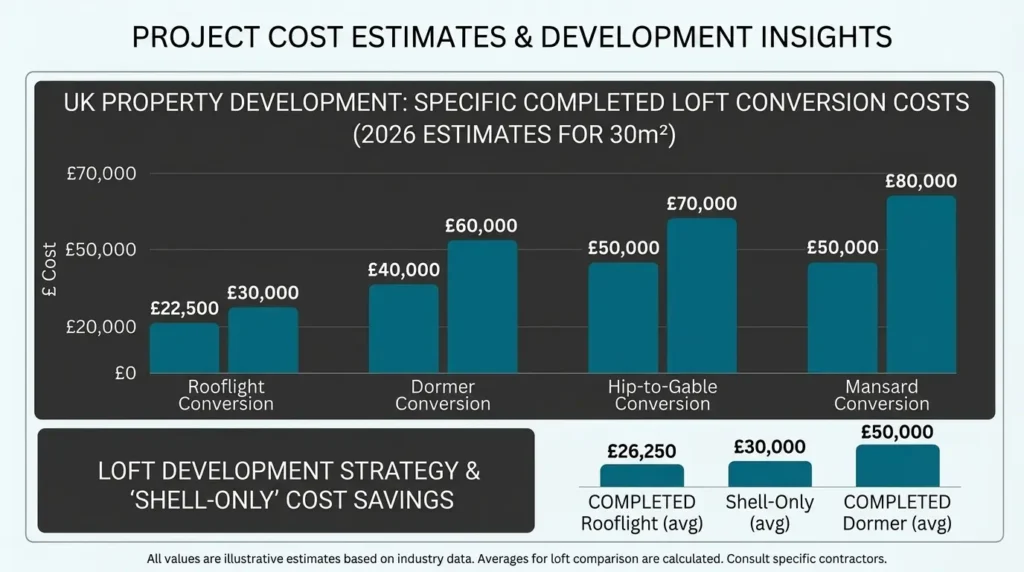
| Conversion type | Indicative completed cost |
| Rooflight conversion | £22,500–£30,000 |
| Dormer conversion | £40,000–£60,000 |
| Hip-to-gable conversion | £50,000–£70,000 |
| Mansard conversion | £50,000–£80,000 |
These are broad national estimates for different conversion designs. They are not direct comparisons with the generic shell figure. A shell dormer should be compared with a completed dormer based on the same dimensions, drawings, materials and structural requirements.
The difference between shell-only and full-finish pricing normally reflects the cost of:
- Internal services
- Plastering
- Joinery
- Bathrooms
- Flooring
- Decoration
- Final fixtures
- Certification
- Management of the remaining trades
Does a Shell Loft Conversion Save Money?
A shell loft conversion can lower the amount paid to the main contractor at the beginning of the project. It may also reduce the final cost if you can complete suitable work yourself or appoint reliable trades at competitive rates.
However, a lower initial quotation does not guarantee a cheaper completed conversion.
Potential savings may be reduced by:
- Separate trade call-out charges
- Retail material prices
- Delivery costs
- Delays between trades
- Incorrect project sequencing
- Reopening walls for unplanned services
- Remedial work between contractors
- Additional scaffold hire
- Changes required by Building Control
- An underestimated bathroom or internal fit-out
The most accurate comparison is:
Shell construction cost + remaining fit-out cost + professional fees + VAT
Compare that total with a complete quotation from a full-finish contractor.
What Affects the Cost of a Shell Loft Conversion?
Conversion Type
A rooflight conversion generally requires fewer alterations to the existing roof than a dormer, hip-to-gable or mansard conversion.
More extensive roof restructuring normally requires additional framing, steelwork, roofing materials, labour and weatherproofing.
The word “shell” describes the stage at which the project is handed over. It does not describe the roof design or structural complexity.
Loft Size and Layout
Larger conversions generally require more flooring, timber, insulation, roofing and labour.
The layout can also affect the cost. A design with several rooms, an ensuite, complex staircase access or restricted headroom may require more structural and service planning than one open room.
A simple cost-per-square-metre figure can therefore be misleading when the conversion designs are substantially different.
Structural Requirements
Costs may increase where the project requires:
- Additional or heavier steel beams
- Complex load transfers
- Chimney alterations
- Lowered ceilings
- New supporting walls
- Difficult structural connections
- Specialist lifting equipment
- Reinforcement to the existing structure
The quotation should be based on approved drawings and structural calculations rather than a visual estimate alone.
Dormer and Roof Specification
The size, shape and finish of a dormer affect the cost of framing, roofing, cladding and drainage.
Additional costs may arise from:
- Bespoke windows
- Complex roof junctions
- Matching existing tiles or slate
- Valley and gutter construction
- Conservation-area requirements
- Repairs to the existing roof
- Specialist external finishes
The quotation should separate conversion work from unrelated roof repairs.
Staircase Design
The staircase price can vary according to:
- Available landing space
- Structural alterations
- Number of turns
- Headroom restrictions
- Balustrade specification
- Fire-safety requirements
- Making good on the floor below
A quotation for a staircase opening is not equivalent to one covering a supplied, installed and finished permanent staircase.
Windows and Rooflights
Window costs depend on the number, size, glazing specification, opening style and installation requirements.
Check whether the price includes:
- Window units
- Flashing systems
- External weatherproofing
- Trickle ventilation
- Internal reveals
- Window boards
- Trims
- Decoration
A product brand alone is not a complete window specification.
Access and Scaffolding
Restricted access can increase labour and equipment costs.
Common cost pressures include:
- Terraced properties
- Narrow side access
- Limited parking
- Difficult scaffold positions
- Conservatories below the work area
- Long material-carrying distances
- Parking suspensions
- Pavement licences
- Specialist lifting equipment
Confirm whether scaffolding, permits and lifting costs are included.
Location
Labour rates, demand and contractor availability vary across the UK. Projects in London and other high-cost areas may exceed national averages.
Use national figures for early budgeting, then obtain local quotations based on the same plans and specifications.
Professional and Regulatory Costs
The construction quotation may exclude costs associated with planning, design and approval.
Possible additional expenses include:
- Architectural or technical drawings
- Structural engineer fees
- Planning applications
- Lawful Development Certificate applications
- Building Control fees
- Party Wall surveyor fees
- Specialist reports
- Insurance changes
- Final certificates
Building Regulations approval is normally required when a loft is converted into habitable space, regardless of whether the contractor delivers a shell-only or fully finished project.
Is VAT Included?
Most building work carried out on an existing house is normally charged at the standard 20% VAT rate, although limited exceptions may apply.
Ask every contractor whether VAT is included.
For example:
- Quote A: £30,000 including VAT
- Quote B: £27,000 plus VAT
- Quote B after VAT: £32,400
The lower headline quotation would produce the higher final price.
Do not assume that a residential loft conversion qualifies as a zero-rated new build. HMRC generally treats work on an existing house differently from the construction of a genuinely new, self-contained dwelling.
How to Compare Shell Loft Conversion Quotes
Request quotations based on the same drawings and ask each contractor to confirm:
- Whether VAT is included
- Structural calculations
- Steel supply and installation
- Floor joists and structural flooring
- Roof alterations or dormer construction
- Roofing and weatherproofing
- Windows and rooflights
- Staircase supply and installation
- Insulation
- Scaffolding
- Waste removal
- First-fix services
- Internal walls and plasterboard
- Fire-safety work
- Building Control fees
- Guarantees
- Defect responsibility
- Expected handover condition
- Work required after handover
A quotation is only genuinely cheaper when it provides the same materials, scope, responsibilities and completion standard.
Cost Planning Checklist
Calculate the project in two stages:
Shell-stage budget
Include design work, structural engineering, applications, Building Control, scaffolding, structural construction, roofing, windows, staircase, insulation, waste removal and VAT.
Fit-out budget
Include electrics, plumbing, heating, plasterboard, plastering, internal doors, joinery, bathroom installation, flooring, decoration, storage, testing and final certification.
The most reliable shell loft conversion budget is not the builder’s headline figure. It is the total amount required to turn the structural shell into a finished, compliant and usable room.
Shell Loft Conversion vs Full-Finish Loft Conversion
A shell loft conversion leaves the internal fit-out for the homeowner or separately appointed trades. A full-finish conversion is managed through to a completed, ready-to-use room.
| Factor | Shell loft conversion | Full-finish loft conversion |
| Structural and external work | Usually included | Included |
| Internal services and finishes | Often excluded | Normally included |
| Trade coordination | Managed by the homeowner | Managed by the main contractor |
| Material choice | Greater homeowner control | Agreed through the contractor |
| Initial price | Usually lower | Usually higher |
| Final cost certainty | Depends on the remaining fit-out | Usually clearer |
| Completion programme | Depends on separate trades | Managed under one programme |
| Defect responsibility | May be divided between contractors | Usually easier to identify |
| Best suited to | Experienced DIYers or project managers | Homeowners wanting a managed service |
Benefits of a Shell Loft Conversion
A shell-only approach may suit you if you:
- Want to choose your own trades and materials
- Can complete suitable finishing work yourself
- Want to complete the project in stages
- Have priced the full internal fit-out
- Are comfortable managing deliveries, inspections and certificates
The main risk is divided responsibility. If a problem appears after handover, the shell builder and later trades may disagree over who must correct it.
Benefits of a Full-Finish Loft Conversion
A full-finish service may provide:
- One main point of contact
- A coordinated programme
- Clearer responsibility
- Fewer separate contractor appointments
- Better visibility of the completed cost
- A simpler route to final handover
The initial quotation is normally higher because it includes more labour, materials and project management. Upgrades and design changes may also increase the price.
Which Option Is Better?
Choose a shell loft conversion if you have reliable trades, enough time to manage the fit-out and a realistic total budget.
Choose a full-finish conversion if you want one contractor to manage the complete project and remain responsible for delivering the finished room.
Compare the quotations using the same drawings and specifications. Check:
- The exact handover condition
- Remaining fit-out costs
- Electrical and plumbing work
- Staircase and fire-safety requirements
- Professional fees and VAT
- Building Control responsibilities
- Guarantees and defect liability
The better option is the one that provides the clearest scope and most realistic completed cost, not simply the lowest starting price.
Shell Loft Conversion vs Home Extension
A shell loft conversion creates additional living space within the existing roof, while a home extension increases the property’s ground-floor footprint.
A loft conversion may be more suitable when you need an extra bedroom, office or ensuite and want to preserve the garden. A home extension may be better for a larger kitchen, dining room or accessible ground-floor living space.
| Factor | Loft conversion | Home extension |
| Typical use | Bedroom, office or bathroom | Kitchen, dining or living area |
| Garden impact | Usually preserves outdoor space | May reduce garden space |
| Construction area | Existing roof space | New ground-floor footprint |
| Access | Requires suitable staircase placement | Connects to the existing ground floor |
| Main constraints | Headroom, roof structure and fire safety | Foundations, drainage and available land |
When a Loft Conversion May Be More Suitable
A loft conversion may suit your property when:
- The roof has sufficient usable height and floor space.
- You need an additional bedroom, office or bathroom.
- Preserving the garden is important.
- A practical staircase position is available.
- The existing ground-floor layout already meets your needs.
- The structural and fire-safety requirements can be achieved.
Assess the usable space rather than relying only on the stated floor area. Sloping ceilings, staircase openings, structural supports and low eaves can reduce the amount of practical living space.
When a Home Extension May Be More Suitable
A ground-floor extension may be more appropriate when:
- You want a larger kitchen or dining area.
- You need open-plan family space.
- Accessible ground-floor accommodation is a priority.
- The roof is unsuitable for conversion.
- The garden can accommodate the additional footprint.
- The existing ground-floor layout requires major changes.
An extension can offer more consistent ceiling height, but it may reduce outdoor space and introduce additional considerations such as foundations, drainage and ground conditions.
Which Option Adds More Value?
Neither option guarantees a fixed increase in property value.
The outcome depends on:
- Local buyer demand
- Property type and location
- Quality of construction
- Room layout
- Usable floor area
- Natural light
- Access
- Completed approvals and certificates
- Total project cost
Before relying on a projected return, ask a local estate agent or qualified valuer to compare similar properties in the area.
Conclusion
A shell loft conversion covers the main structural and weatherproof work while leaving the internal fit-out for later.
It may suit homeowners who want greater control over costs, materials and trades. Before signing, confirm the exact inclusions, handover condition and work required for final Building Control approval.
Compare the full completion cost—not only the shell quotation, to decide whether a shell-only or full-finish loft conversion offers better value.
FAQs
Can I live in my house during a shell loft conversion?
In many cases, homeowners can remain in the property while the shell is constructed. However, noise, dust, scaffolding, restricted access and temporary interruptions to electricity or water should be discussed with the contractor before work begins.
Can another builder finish a shell loft conversion?
Yes, another builder can complete the internal fit-out after shell handover. The new contractor should inspect the existing work first and confirm in writing which parts they are willing to accept responsibility for.
Can I change the loft layout after the shell is built?
Minor non-structural changes may still be possible, but moving the staircase, windows, structural walls or bathroom connections can require redesign and additional approval. Layout decisions should ideally be finalised before structural construction begins.
Can a shell loft conversion be left unfinished over winter?
It may be possible to pause the project if the loft is fully weather-tight, secure and properly ventilated. The contractor should confirm how exposed materials, openings and unfinished services will be protected during the delay.
When should I book electricians, plumbers and plasterers?
Second-stage trades should be contacted before shell handover so they can review the plans, confirm availability and identify any required service routes. Waiting until the shell is complete can create delays or require finished work to be reopened.
Should I arrange an independent inspection before shell handover?
An independent surveyor, architect or experienced project manager can inspect the shell before the final payment is released. Building Control inspections assess regulatory compliance but do not replace a detailed workmanship or contract-completion inspection.

One Response