
A detached garage can often be converted into a comfortable office, bedroom, studio or ancillary living space. The difficult part is rarely the decorating. It is proving that a building originally intended for a car can deal properly with heat, moisture, drainage, structural loads and day-to-day occupation.
That is what makes a detached conversion different from converting an integral garage. There may be no shared heating system, no nearby soil pipe and no simple route for power or water. If the garage sits at the end of the garden, those service connections can influence the design and budget as much as the room itself.
For Buon Construction projects in Nottingham, the planning and Building Regulations information below relates mainly to England. Scotland, Wales and Northern Ireland have different building standards or regulatory processes.
Table of Contents
Can a Detached Garage Be Converted into Living Space?
Usually, yes, provided the existing structure is suitable and the proposed use is lawful.
A sound brick or block garage may need insulation, a new floor build-up, upgraded windows and doors, heating, ventilation and electrical work before it performs like a proper room. A garage with a badly cracked slab, failing roof or lightweight concrete-panel construction may need much more work.
In some cases, once the roof, walls, foundations and floor all require substantial rebuilding, retaining the original structure stops making financial sense.
The proposed use matters too. A home office or gym is not the same planning proposition as a self-contained annexe with a kitchen, bathroom and sleeping accommodation. Planning Portal says garage conversions do not usually need planning permission where the work is internal and the building is not enlarged, but converting a garage into a separate house may require permission regardless of how much physical building work is involved.
If the garage forms part of the house rather than standing separately, Buon’s guide to converting a garage into a living room covers that type of project more directly.
Check the Garage Before You Design the Room
The cheapest time to find a defect is before construction starts.
Begin with the walls. Detached garages can be built from cavity masonry, solid brick, single-skin brick or blockwork, timber framing or precast concrete panels. A single-skin wall can often be upgraded, but the insulation and moisture strategy has to suit the existing construction. Simply fixing insulated plasterboard against a damp wall does not solve the damp.
The floor deserves the same attention. Garage slabs may be uninsulated, lower than the main house and missing the damp protection expected in living accommodation.
A pre-conversion survey should establish:
- whether the slab is sound
- whether moisture is present
- how much floor build-up is available
- whether insulation can be added without creating headroom problems
- how the internal floor level relates to external ground level
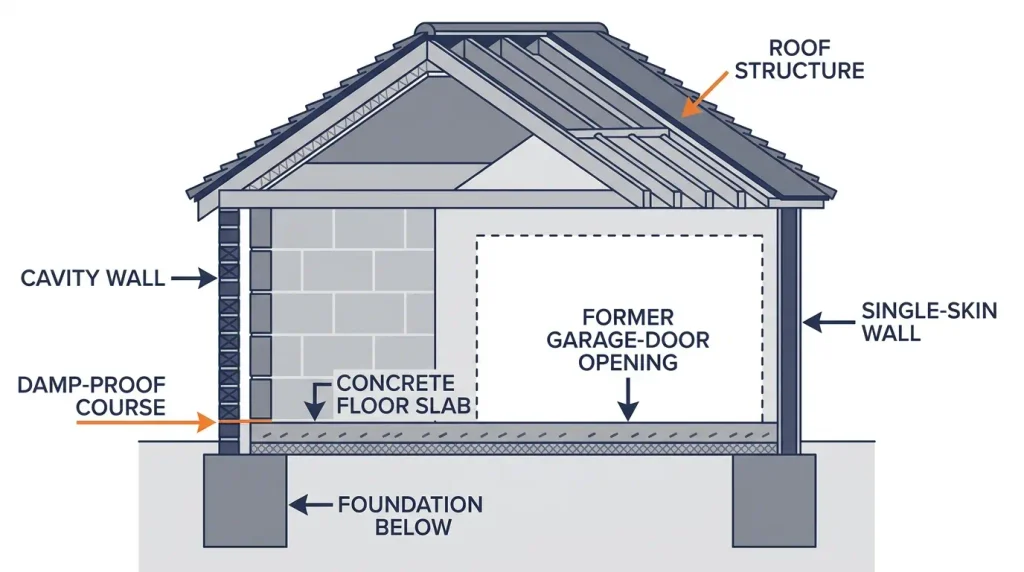
The old garage-door opening is another area that should not be taken for granted. Planning Portal notes that some garages only have a shallow slab beneath the original opening. If the garage door is replaced with masonry and a window, a new foundation may be needed to support the additional load.
Look at the roof before anything is covered up as well. Leaks, condensation or inadequate structural members should be dealt with before new insulation and plasterboard hide them.
If the existing shell needs extensive rebuilding, compare the numbers with Buon’s guide to the cost of building a garage in the UK before committing to the conversion.
Do You Need Planning Permission for a Detached Garage Conversion?
Not necessarily.
In England, planning permission is not usually required where the conversion work is internal and does not enlarge the building. That does not mean every detached garage can automatically be converted without checking.
Speak to the local planning authority where:
- the garage will become independent accommodation
- significant external alterations are proposed
- permitted development rights have been removed
- the property is listed
- the property is within a conservation area
- an Article 4 Direction applies
- an existing planning condition restricts the garage’s use
Planning Portal specifically advises homeowners on newer housing developments to check their position because permitted development rights relating to garage conversions may have been removed.
Parking conditions are easy to overlook. If the original planning approval required the garage to remain available for parking, the planning issue needs to be resolved before treating the space as another room.
What If the Detached Garage Will Become an Annexe?
This is where the intended use becomes particularly important.
A detached office or occasional guest room is normally closely tied to the main household. A building with permanent cooking, bathing and sleeping facilities that can function independently is a different proposition.
Adding a kitchenette does not automatically create a separate dwelling, but the more independently the garage can operate, the more carefully its planning status should be checked.
The distinction is not based on one feature, such as whether the annexe has a kitchenette. Local planning authorities may consider whether the accommodation remains functionally linked to the main home or is capable of operating as an independent dwelling. Factors can include access, shared facilities, the relationship between the occupants and whether the building contains the facilities needed to live independently. A genuinely self-contained unit should therefore be discussed with the local planning authority before work begins.
If independent or multigenerational accommodation is the goal, Buon’s existing guide to converting a detached garage into a granny flat is a useful next step.
Could a Garage Annexe Have Its Own Council Tax Band?
Planning is not the only issue with self-contained accommodation. The Valuation Office Agency states that a building, or part of a building, constructed or adapted for use as separate living accommodation must have its own Council Tax band.
The decision is based on the physical layout and facilities rather than simply how the space is being used. Sleeping space, food-preparation facilities, washing facilities, a toilet and the way the accommodation is accessed can all be relevant. An annexe may therefore be separately banded even if it remains connected with the main family home for planning purposes.
Some annexes qualify for Council Tax discounts or exemptions depending on who occupies them and how they are used, so homeowners should check the position with the Valuation Office Agency and their local council before assuming the converted garage will remain within the main home’s existing band.
Should You Get a Lawful Development Certificate?
Where planning permission appears unnecessary but you want formal confirmation, a proposed Lawful Development Certificate can establish whether the proposed work or use would be lawful for planning purposes.
It is not planning permission, nor does it replace Building Regulations approval. Its value is certainty: there is a formal planning record of what was considered lawful at the time of the application.
Do Building Regulations Apply to a Detached Garage Conversion?
A garage converted into habitable space will normally require Building Regulations approval. Planning permission and Building Regulations deal with different things, so needing one does not automatically determine whether you need the other.
For a typical conversion, Building Control may need to consider:
- structural stability
- fire safety and escape
- damp protection
- floor, wall and roof insulation
- ventilation
- windows and doors
- drainage
- electrical safety
Inspection may also be needed before parts of the work are covered. Garage-conversion inspection schedules commonly include the new foundation beneath the former garage door, damp-proofing, floor insulation, wall and roof insulation, ventilation and final completion.
Does the 30m² Building Regulations Exemption Apply?
This rule is often oversimplified.
Under the small detached-building exemption, a single-storey detached building of up to 30m² can be exempt in certain circumstances if it contains no sleeping accommodation and meets the relevant boundary or non-combustible-construction conditions. Buildings of no more than 15m² may also qualify where there is no sleeping accommodation.
That means “my garage is under 30m²” is not, by itself, enough to assume a bedroom or annexe conversion is exempt.
A heated office, gym or hobby room without sleeping accommodation may have a different position, so the sensible approach is to confirm the exact proposal with Building Control rather than relying on a general rule.
Electrical, plumbing or drainage work can still have separate compliance requirements even where the building itself qualifies for an exemption.
A 2026 Building Regulations Point Worth Checking
New 2026 editions of Approved Documents L and F have already been published, but for ordinary building work in England they generally take effect on 24 March 2027, subject to transitional arrangements.
For a project being planned in 2026, the correct standards therefore depend on the application and commencement dates. Do not assume that the newest document available online is already the one governing the work.
Insulation, Damp and Ventilation Need to Work Together
A detached garage usually has more exposed external surface than an integral garage. Poor thermal detailing therefore becomes noticeable quickly.
A room can look finished and still feel cold around the floor or external walls. Worse, insulation installed without dealing with moisture can move condensation somewhere it is harder to see.
The walls, roof and floor should be treated as one thermal envelope. The correct build-up depends on the existing construction and available space; there is no universal insulation thickness that suits every detached garage.
Before closing the walls, check:
- damp-proof course position
- floor membrane
- external ground levels
- roof leaks
- gutters and rainwater disposal
- signs of penetrating or trapped moisture
Once the building becomes warmer and less draughty, deliberate ventilation becomes more important. A bedroom, office and shower room do not have the same ventilation demands, so the final use should guide the specification.
How Do You Get Electricity, Heating, Water and Drainage to a Detached Garage?
Services are one of the main reasons detached garage conversions often cost more than attached ones.
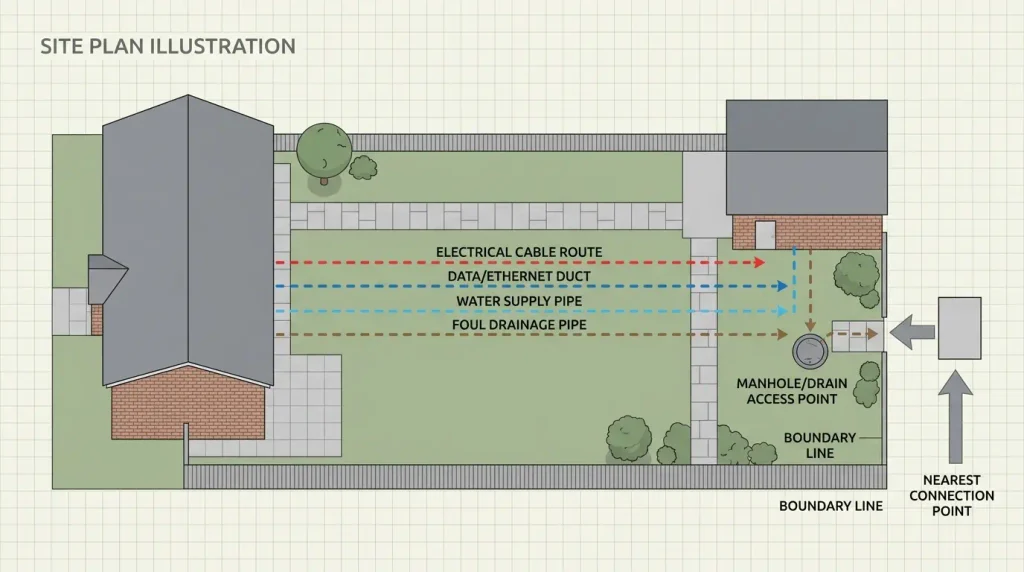
A working light and socket do not prove that the existing electrical supply is suitable for a finished room. An electrician needs to consider the cable route, protection and expected load, especially where electric heating, an en-suite or kitchen equipment will be installed.
Heating should be chosen around the room’s use and heat loss. Extending the home’s wet central-heating system may be practical where the garage is close to the house. Electric heating or underfloor heating may suit other layouts. If underfloor heating is being considered, Buon’s UK underfloor-heating cost guide gives more detail on the options and costs.
Bathrooms and kitchens bring another question: where does the wastewater go?
Before finalising an en-suite or kitchenette, identify the nearest suitable foul drain and check the levels. A WC close to an accessible drain may be straightforward. The same WC in a garage at the end of a long garden can involve considerably more excavation and drainage work.
For more detail on that part of the budget, see Buon’s guide to drainage and plumbing costs in the UK.
A permanent home office should also have a proper data plan. If trenches are already being opened for services, installing Ethernet or a dedicated data duct at the same time is usually far easier than revisiting the groundworks later.
Could the Party Wall Act Apply to a Detached Garage Conversion?
Potentially. The Party Wall etc. Act 1996 can apply in England and Wales where work affects a party wall or boundary structure, where a new wall is built at or close to the boundary, or where excavation takes place close to a neighbouring building.
Excavation can fall within the Act where work is within 3 metres of a neighbouring building and goes deeper than the bottom of its foundations. A separate 6-metre rule can apply to deeper excavations depending on the depth and position of the neighbouring foundations.
This can become relevant during a detached garage conversion if new foundations, structural work, drainage trenches or other excavation are proposed close to a neighbouring property. Not every garage conversion requires a Party Wall notice, but the position should be checked before excavation begins rather than after the ground has been opened.
How Much Does a Detached Garage Conversion Cost in 2026?
For initial budgeting, Checkatrade’s May 2026 UK guide puts a typical detached garage conversion at around £15,000 to £25,000, with an average figure of about £20,000. Its benchmark for a detached double-garage conversion reaches around £45,000. These are ballpark figures rather than quotations.
Detached garages tend to cost more because services and access are less straightforward than in an integral garage. The condition of the existing building can affect the price just as much.
Common cost drivers include:
- structural or roof repairs
- a new foundation beneath the former garage door
- floor reconstruction
- insulation
- new windows and doors
- underground electricity or water connections
- drainage
- heating and ventilation
- an en-suite
- kitchen installation
- professional and approval fees
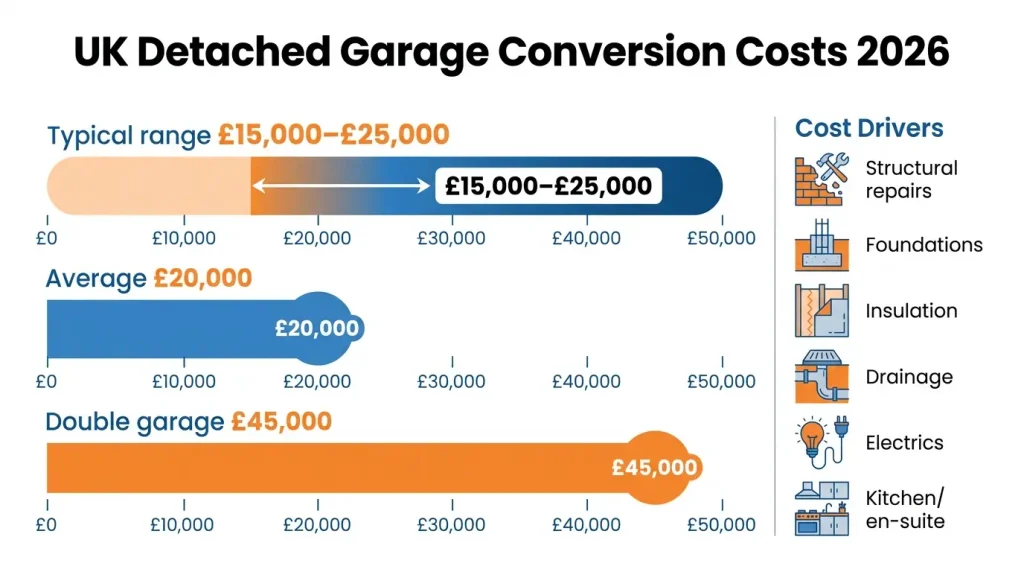
A dry, structurally sound garage becoming an office sits at one end of the budget. A double garage becoming an annexe with a kitchen, bathroom and new drainage sits at the other.
Detached Garage Conversion or House Extension?
A conversion can make financial sense because the main shell already exists. Current 2026 cost guidance also places typical garage conversion costs below average extension costs per square metre, although major structural repairs can narrow the difference.
The more useful question is where you need the extra room.
For a quiet office, studio, gym or guest room, the physical separation of a detached garage can be an advantage. If the goal is a larger kitchen, dining room or everyday family space, building directly onto the house will often produce a better layout.
If you are comparing both routes, Buon’s house extension cost guide gives a useful benchmark.
A Sensible Order for the Work
A detached garage conversion is easier to control when the decisions are made in the right sequence:
- Decide exactly how the finished room will be used.
- Survey the walls, roof, floor, foundations, damp and existing services.
- Check planning restrictions and the proposed use.
- Prepare the design and Building Regulations information where required.
- Resolve structural repairs and new openings.
- Plan underground power, water and drainage routes.
- Complete damp-proofing, insulation and first-fix work.
- Install windows, doors, heating, ventilation and plumbing.
- Arrange Building Control inspections at the required stages.
- Complete the finishes and retain all relevant certificates.

The order matters. Making the room look finished before its moisture, structure or services have been properly resolved usually creates more work, not less.
Planning a Detached Garage Conversion in Nottingham
Before comparing flooring, windows or paint colours, establish three things: is the existing garage worth converting, what approvals apply, and how will the services reach it?
Those answers produce a far more realistic budget than a generic cost-per-square-metre figure.
Buon Construction provides garage conversion services in Nottingham for homeowners looking to turn underused garage space into something practical. With a detached garage, the starting point should always be the condition of the existing shell and the intended use of the finished room.
If the structure is sound, a conversion can make good use of floor area you already own. If the survey shows that the building needs extensive reconstruction, finding that out before the work starts is just as valuable.
FAQs
Can I convert a detached garage into living accommodation?
Yes. A detached garage can usually be converted if the existing structure can be brought to the required standard and the proposed use is acceptable. Walls, roof, floor, damp protection, insulation, ventilation, electrics and services should all be checked before work begins.
Is a detached garage under 30m² exempt from Building Regulations?
Not automatically. The small detached-building exemption has conditions, including restrictions on sleeping accommodation. A bedroom or annexe should therefore not be assumed to be exempt simply because the garage is under 30m².
How much does it cost to convert a detached garage in the UK?
A current 2026 budgeting range is approximately £15,000 to £25,000 for a typical detached garage conversion. Structural repairs, long service connections, drainage, kitchens and bathrooms can take the final cost higher.
Can I convert a detached garage into a bedroom?
Potentially, yes. Sleeping accommodation needs to meet the relevant requirements for issues such as insulation, ventilation, fire safety and escape. The under-30m² detached-building exemption should not be relied upon for a bedroom because the exemption conditions exclude sleeping accommodation.
Can I turn a detached garage into an annex?
Yes, but the planning position needs more care than for a simple office or hobby room. If the converted garage can function as independent residential accommodation, planning permission may be required.
