
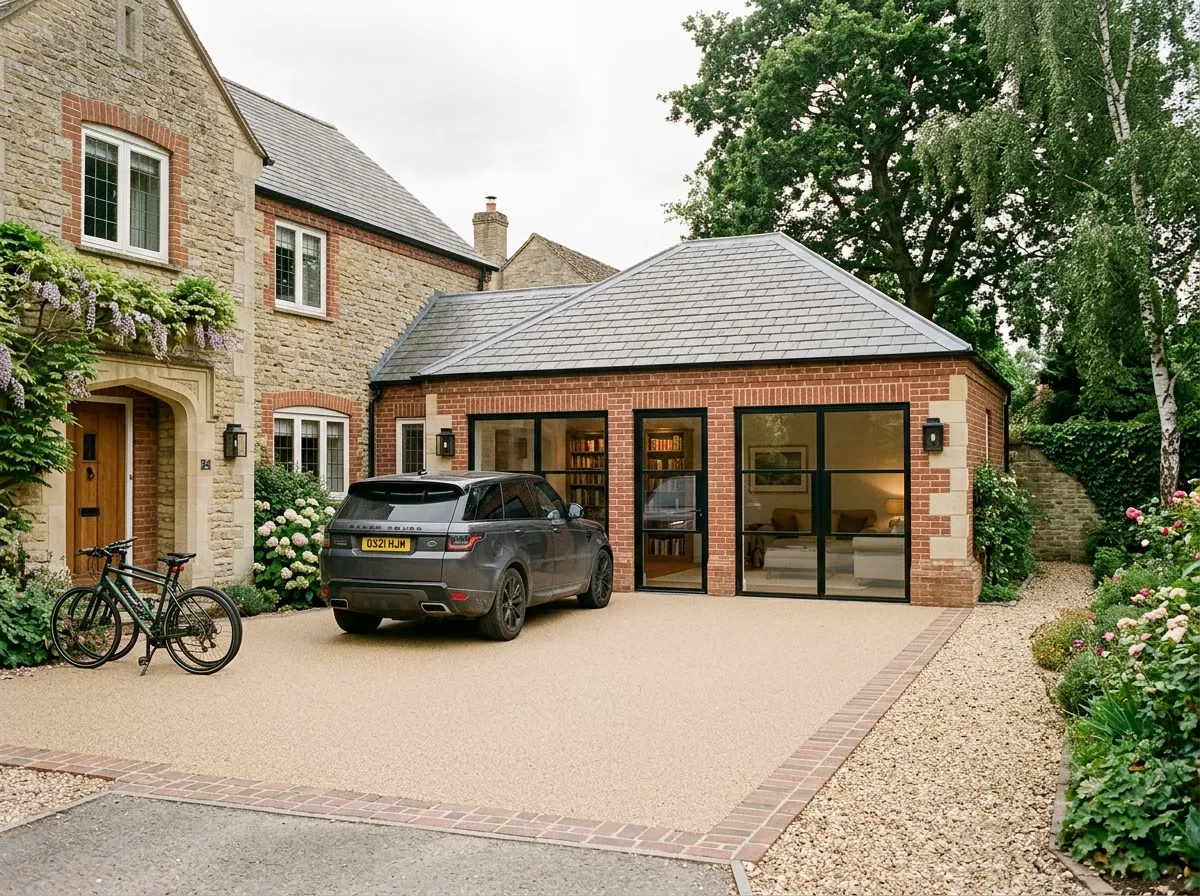
Garage Conversions in Nottingham
Turn an unused garage into a home office, extra bedroom, living space or annexe. Design, build and building regulations handled by one Nottingham team, on one fixed price.
A garage conversion is the cheapest way to add a habitable room to your home. The floor, walls and roof already exist, so there are no foundations to dig and no new roof to build, and you keep your garden and your footprint.
Buon Construction is a Nottingham garage conversion company and full building firm. Our in-house team handles the whole project: survey, drawings, damp-proofing, insulation, electrics, plumbing, plastering, decoration and building control sign-off.
We know the local housing stock, from 1930s semis in Sherwood to newer estates in West Bridgford, Beeston, Arnold and Mapperley. We aim to survey within 48 hours and send your written quote within five working days.
What a proper garage conversion involves
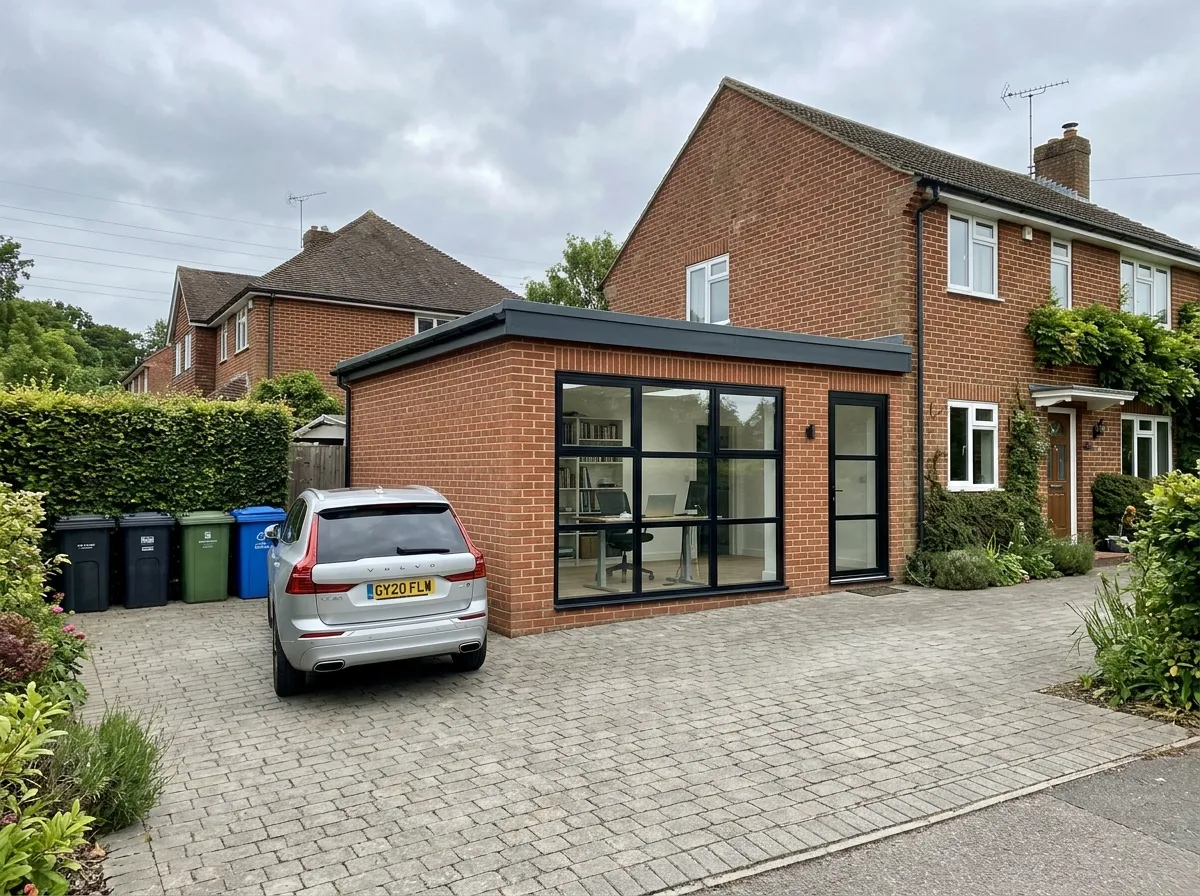
Most Nottingham garages were never built to be lived in. Older integral garages have a cold slab sitting below house level, single-skin or lightly insulated walls and an uninsulated ceiling. Detached garages often carry damp on the exposed elevation. The quality of a conversion is decided by the parts you never see once it is finished.
- Floor. New damp proof membrane linked into the wall damp course, insulated to current thermal standards and built up level with the house. That removes the step down at the doorway, and it is why we rarely need to dig out for headroom.
- Walls. Tanked and damp-proofed where the survey calls for it, then insulated internally so the room holds heat like any other room in the house.
- Ceiling. Insulated at ceiling level with ventilation maintained in the roof void above, so you do not create a condensation trap.
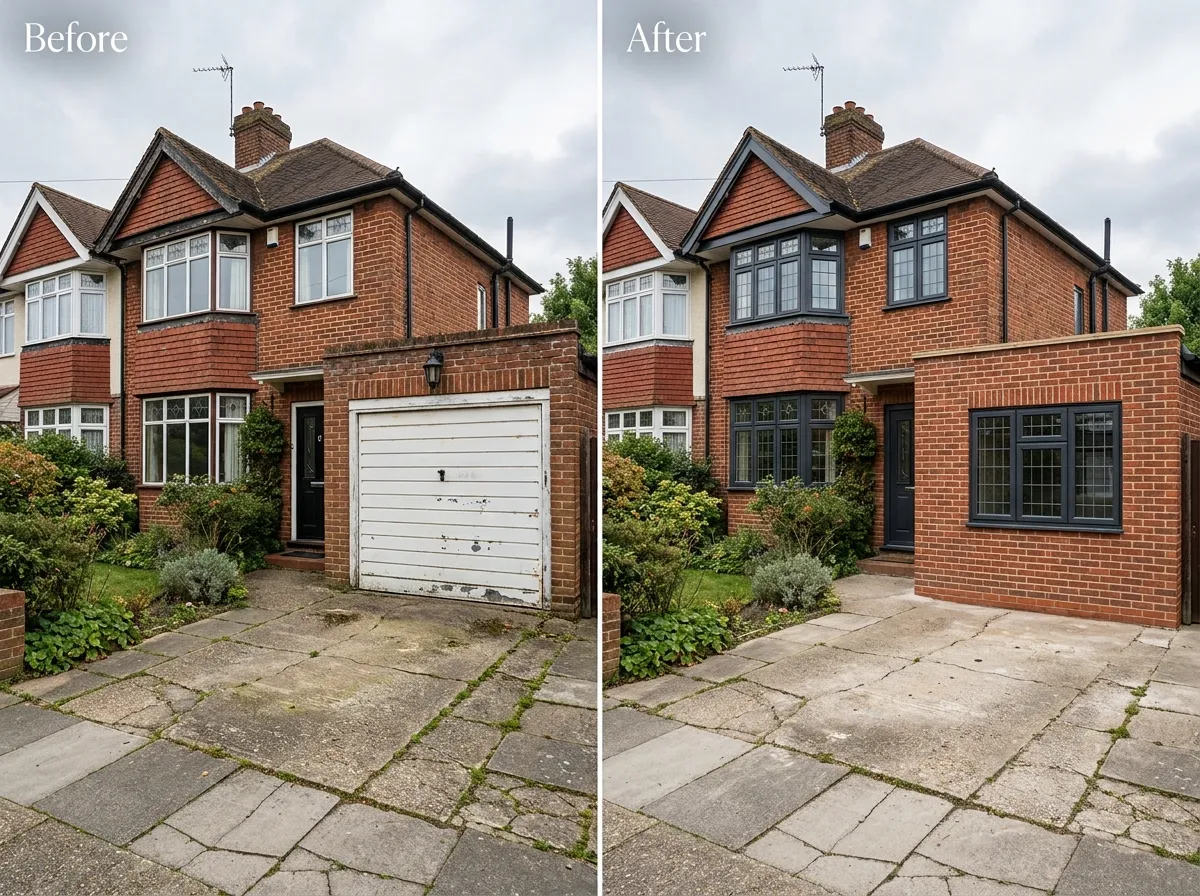
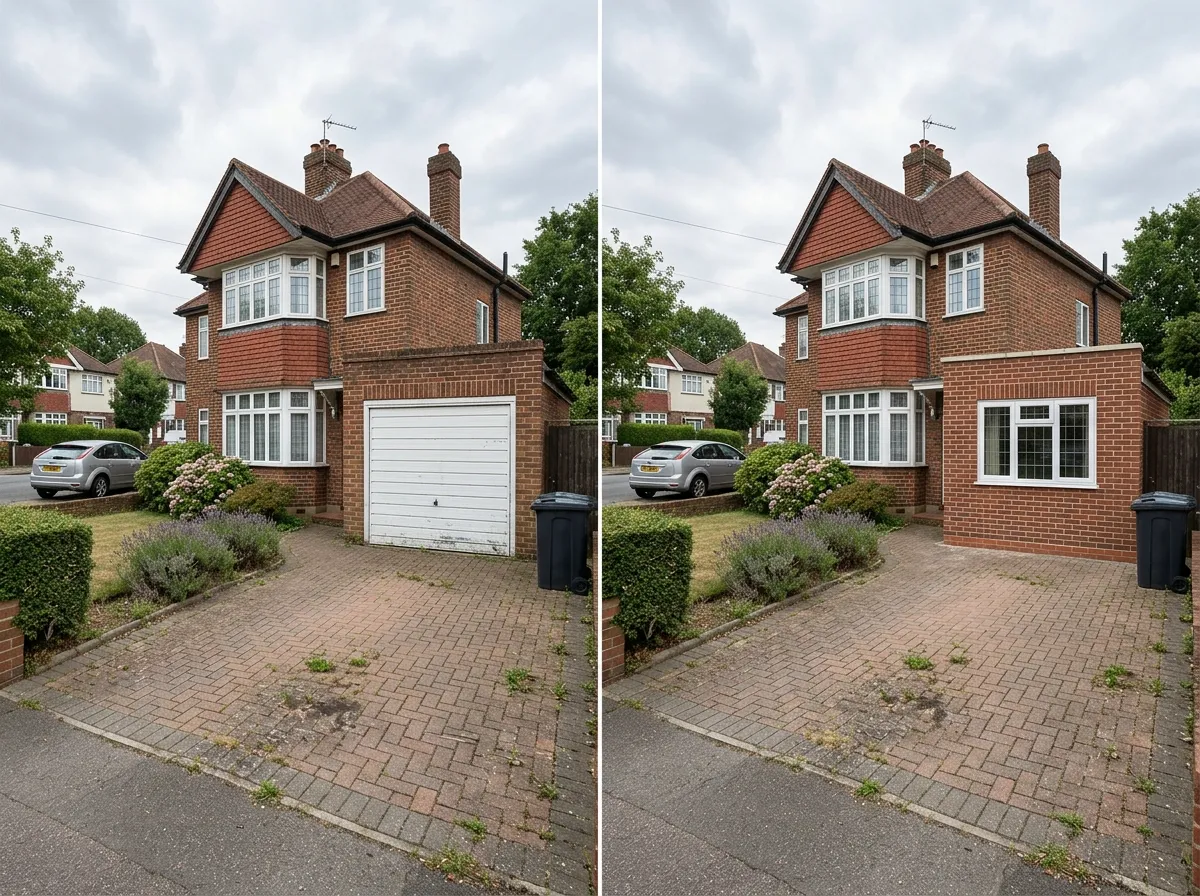
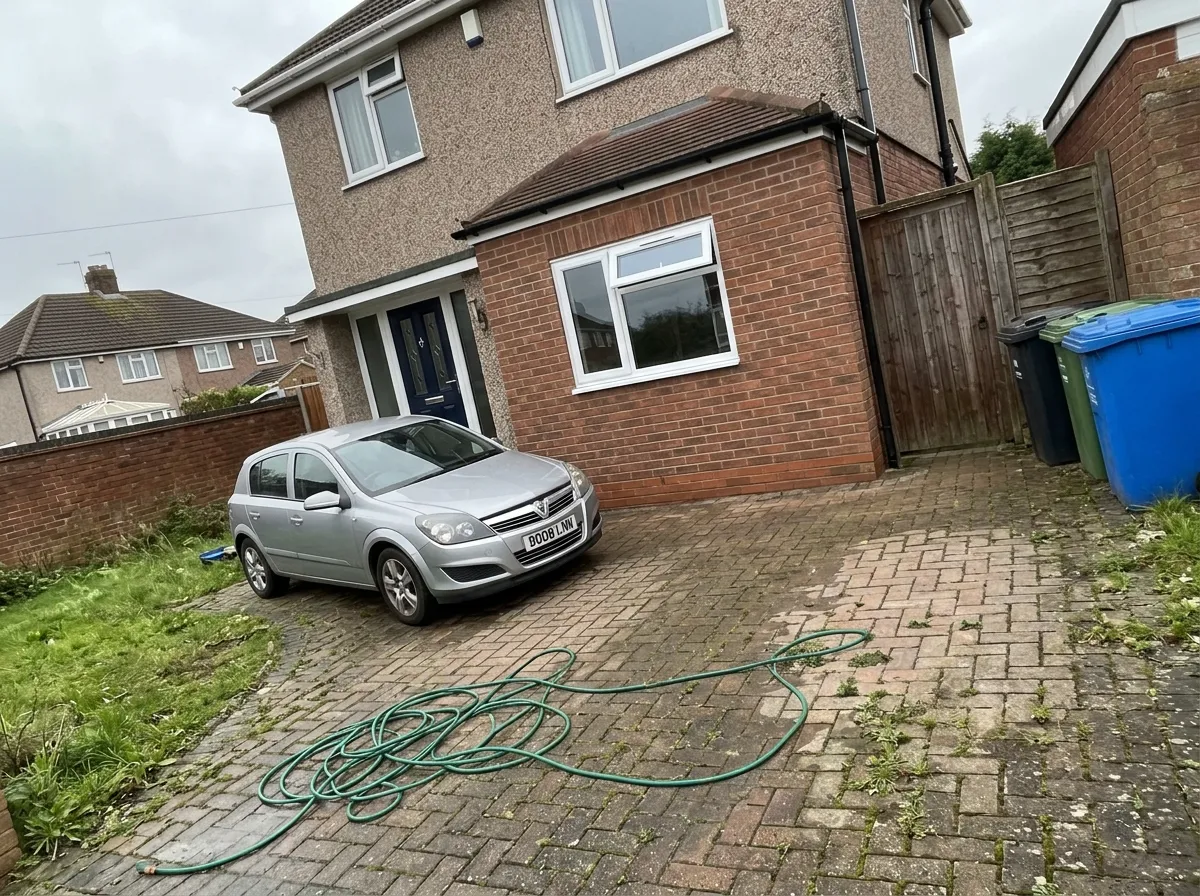
- Door opening. The up-and-over door comes out and a new insulated wall goes up off the existing footings, with cavity tray and damp course, finished in matching brick, render or cladding. Windows are positioned so the front elevation reads as original.
- Services and ventilation. Our own electricians and plumbers fit power, data, lighting, heating and any bathroom or kitchenette. Ventilation is sized for the actual use, which is where most DIY conversions fail inspection.
Do you need planning permission for a garage conversion in Nottingham?
In most cases, no. Building regulations, however, always apply. They are two separate processes handled by two different departments, and satisfying one does not cover you for the other.
Planning permission
Most integral and attached conversions fall under permitted development, provided you stay within the existing footprint and the property remains a single family home. You will need planning permission if:
- Your street sits under an Article 4 Direction, which removes permitted development rights.
- The property is listed, or sits in a conservation area.
- Your original planning consent carries a parking retention condition, common on newer estates.
- You are creating a separate dwelling rather than space used by your own household.
- You are making significant external changes beyond a like-for-like infill.
We check the planning position for your address at survey, before you spend anything on drawings.
Building regulations
Every conversion creating habitable space needs building regulations approval, without exception. The parts that matter most are thermal performance (Part L), resistance to damp (Part C), ventilation (Part F), fire safety and escape (Part B), electrical certification (Part P), and floor levels and thresholds (Part K). We submit the application, arrange the inspections and hand you the completion certificate.
Lawful Development Certificate
Worth getting even where your conversion clearly falls under permitted development. It is the document a buyer’s solicitor will ask for years later, and conversions without it routinely hold up a sale. We arrange it as part of the job.
What our customers say


Why homeowners across Nottingham choose us
- One team from design to sign-off. Design, damp-proofing, insulation, electrics, plumbing, plastering and building control all handled in-house, with no separate trades to juggle.
- One fixed price. Your quote covers design, materials, labour, building regulations, waste removal and project management. What we agree upfront is what you pay.
- Warm, dry and built to last. The damp-proofing, floor build-up and insulation are what separate a good conversion from a bad one, and we get them right.
- Accredited and insured. SafeContractor approved, fully insured, every conversion completed to current UK building regulations.
- Directly employed tradespeople. Experienced, in-house, using quality materials rather than whoever is available that week.
- 48-hour survey, five-day quote. We turn up when we say we will.
- Workmanship guarantee on every garage conversion.
Types of garage conversion we take on in Nottingham
Home office conversions
Our most requested project. Proper lighting levels, a dedicated circuit, power and data points, and heating that runs independently of the rest of the house.
Extra bedroom, with or without en-suite
A ground-floor bedroom without building outwards. Our own plumbers fit the en-suite in-house.
Living space, snug and playroom
A second lounge, snug or playroom that takes the noise out of the main living area without changing the footprint of the house.
Annexe and self-contained space
Its own entrance, kitchenette and shower room, for a teenager, a relative or a granny annexe. We confirm the planning position at survey, because this is the one type where it varies.
Gym and studio conversions
Reinforced floor build-up where weights are involved, sound insulation to contain the noise, and ventilation sized for the use.
Single garage conversions
The quickest conversion to complete, and a natural fit for a home office, snug, playroom or downstairs bedroom.
Double garage conversions
One large open-plan room, or two rooms divided by a stud wall, such as a bedroom and en-suite or an office and a gym. We remove the door and add glazing for natural light.
Integral and detached conversions
Integral garages flow into your existing layout. Detached garages make a self-contained studio, office or annexe with its own front door, with services run across from the house.
Partial conversions
Keep a section at the front for storage, bins or a utility area and convert the rest. Useful where the garage is your only external store.
Design, planning and building regulations
Drawings, permitted development and building control, often a simpler route than a home extension or loft conversion.
Insulation, damp-proofing and fit-out
Full damp-proofing and insulation, then our own electricians, plumbing and plasterers finish the room ready to decorate.
How our garage conversion process works
- 1
Free consultation and survey
We check the slab, damp, ceiling height, structure above the door opening and where your services run, and confirm the planning position on your street.
- 2
Design and fixed-price quote
We recommend the layout, prepare the drawings and send a clear, itemised quote. No pressure, no obligation.
- 3
Planning and building regulations
We handle the approvals before any work begins.
- 4
Floor, walls and weatherproofing
Damp-proof and build up the floor, close up the door opening, insulate walls, floor and ceiling.
- 5
First and second fix
Electrics, heating and plumbing, then plastering and flooring, with the work area sealed off and the site left tidy each day.
- 6
Finishing, sign-off and aftercare
Decoration, building control sign-off and handover. Our guarantee continues from there.
Timescale: around three to five weeks for a single garage, longer for a double or anything with a bathroom or kitchenette. Most customers carry on living at home throughout, since the work is contained to the garage.
What a garage conversion costs in Nottingham
Every garage is different, so an accurate figure needs a survey. What we can tell you upfront is what moves the price:
- Condition of the slab and walls. A sound, dry floor we can build straight off is simpler than one needing breaking out or tanking.
- Single or double. Fixed costs such as drawings, building control and project management spread further across a double.
- Integral or detached. A detached garage needs power, water and heating running across from the house.
- Bathroom or kitchenette. Drainage is the single biggest step up in any conversion quote.
- The door opening. A new insulated wall with matching brickwork and glazing is a significant part of any conversion.
- The finish. Plaster and paint, or fitted joinery and bespoke glazing.
You get one fixed price after the survey, including building regulations fees, so you know exactly what you will pay before anything begins.
Garage conversions across Nottingham and Nottinghamshire
West Bridgford, Beeston, Arnold, Mapperley, Sherwood, Carlton, Wollaton, Bulwell, Clifton, Ruddington, Edwalton, Gedling, Stapleford, Long Eaton, Hucknall and Bingham.
Recent conversion and renovation projects
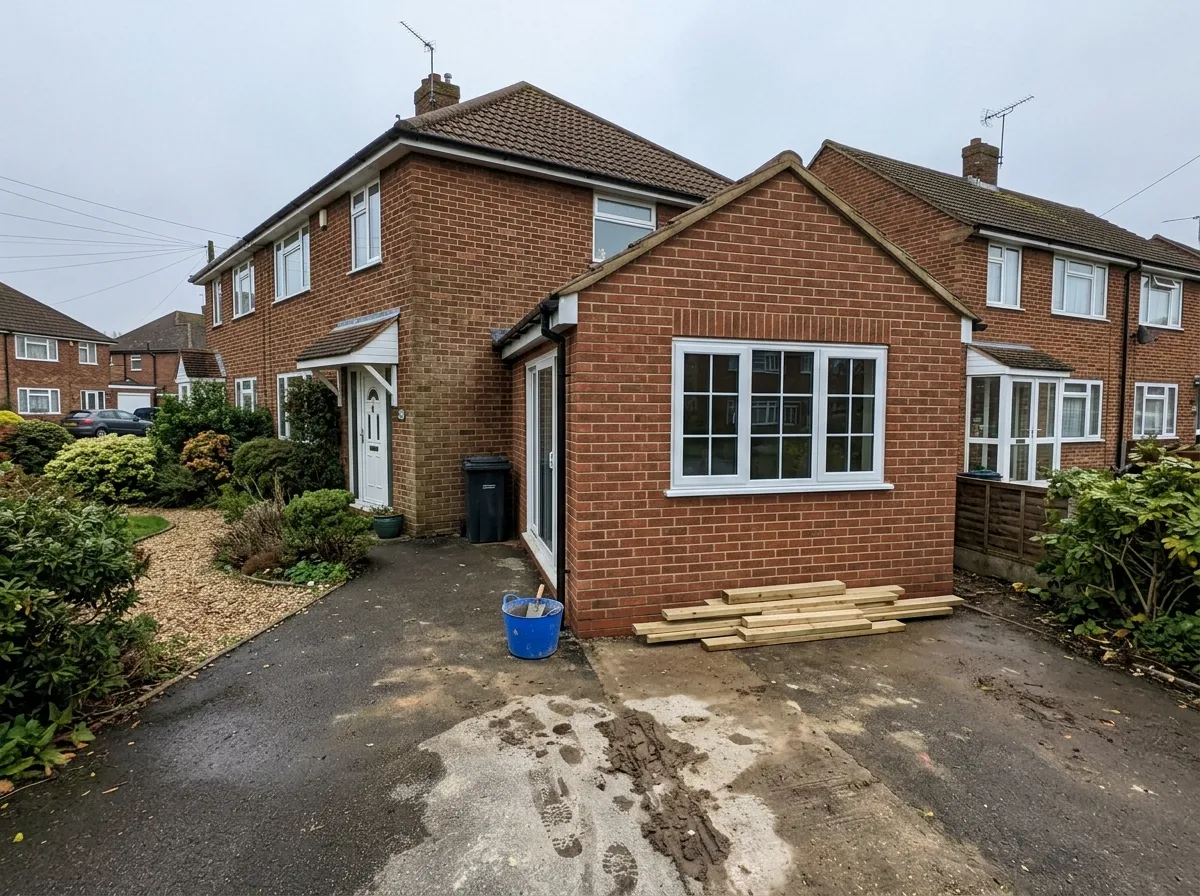
Recent garage conversions and home renovations across Nottingham. See more in our projects.
Single garage to home office, West Bridgford
The challenge: A working-from-home couple with a cold single garage, damp on the party wall, a step down at the doorway and an old up-and-over door letting in draughts.
What we did: Tanked and damp-proofed the affected wall, laid a new damp proof membrane and built up the floor to remove the step. Replaced the garage door with an insulated wall and a large window in matching brick, then fitted power, data points, lighting and heating before plastering and decorating.
The result: Four weeks on site, fully signed off under Building Regulations, at a fraction of the cost and disruption of an extension.
Let’s turn your garage into the room your home is missing
Book a free, no-obligation survey and we will measure up, check the planning position on your street and send you one fixed-price quote, so you know your exact investment before you commit. You can also request your free quote online.
