

Loft Conversions in Nottingham
Turn unused loft space into a bedroom, home office or en-suite. Structural work, staircase, build and building regulations handled by one Nottingham team, on one fixed price.
A loft conversion adds a full floor to your home without touching your garden or your footprint. For most Nottingham semis and terraces it is the only realistic way to add a fourth or fifth bedroom without moving.
Buon Construction is a Nottingham building company. Our in-house team handles the whole conversion: survey, drawings, structural calculations, steels, floor, dormer or roof works, staircase, insulation, electrics, plumbing, plastering and building control sign-off. Because of our experience across Nottingham, West Bridgford, Beeston, Arnold and Mapperley, you only ever deal with one team.
We survey within 48 hours and send your written quote within five working days.
Will your loft actually convert?
Three things decide it, and we check all three at survey.
- Head height. Measure from the top of the ceiling joist to the underside of the ridge. Around 2.2m gives you comfortable room to work with. Below that a conversion is still possible, but it means either lowering the ceilings in the rooms below or rebuilding the roof as a mansard, and both change the scope. A dormer adds floor area and usable width, but it does not raise the ridge, so it will not fix a low loft on its own.
- Roof type. Homes built before roughly the 1960s usually have a traditional cut roof: rafters and purlins, with open space in the middle. These are the most straightforward to convert. Newer estates tend to have W-shaped trussed rafters filling the whole loft. Those still convert, but the roof has to be supported on new structure before any truss webs come out, which means more steel. It is not a dealbreaker, and any builder who says a trussed roof cannot be converted means they would rather not.
- Where the stairs go. This is the constraint that catches people out, not head height. The new staircase has to land somewhere sensible on the floor below, usually over the existing stairwell, with proper headroom over the flight. Get it wrong and you lose a chunk of a bedroom. We design the stair position first and work the loft layout around it.
Planning permission and building regulations
Planning permission
Most loft conversions fall under permitted development, but the limits are specific:
- Volume allowance. 40 cubic metres of additional roof space for terraced houses, 50 cubic metres for semi-detached and detached. Any previous roof extension counts against this.
- No extension beyond the existing roof slope on the elevation fronting a highway, which is why most dormers go on the rear.
- Roof extensions set back at least 200mm from the eaves, other than hip-to-gable work.
- Side-facing windows must be obscure-glazed and non-opening below 1.7m from the floor.
- Materials similar in appearance to the existing house, and no balconies or raised platforms.
You will need full planning permission if the property is listed, sits in a conservation area, is a flat or maisonette, or is on a street with an Article 4 Direction removing permitted development rights. We check this for your address at survey, before you spend anything on drawings. We also recommend a Lawful Development Certificate even where the work is clearly permitted development, because it is the document a buyer’s solicitor will ask for later.
The Party Wall Act
If you are in a terraced or semi-detached house and we are cutting steel beams into a shared wall, the Party Wall etc. Act 1996 applies. Notice has to be served on the affected neighbours at least two months before that work starts. This is the most common cause of delay on a loft conversion, because homeowners usually find out about it too late. We flag it at survey and build the notice period into your programme.
Building regulations
Every loft conversion needs building regulations approval. Two areas do most of the work.
Fire safety. Turning a two-storey house into a three-storey one changes the escape requirements. You need a protected stairway running all the way to a final exit, 30-minute fire-resisting doors to the habitable rooms opening onto that stairway, and mains-powered interlinked smoke alarms. Where an open-plan ground floor makes a protected stairway impossible, the alternative is usually a sprinkler system or a secondary escape route. This is what people mean when they say a loft room does not count as a bedroom: the fire route was never done properly.
The staircase. Maximum pitch of 42 degrees and 2m headroom over the flight, with a relaxation in loft conversions to 1.9m at the centre of the stair width and 1.8m at the edge. Space-saver and alternating-tread stairs are only permitted in limited circumstances, and never as the only access to more than one habitable room.
We also cover structural calculations, insulation and ventilation. We submit the application, arrange the inspections and hand you the completion certificate.
What our customers say


Why homeowners across Nottingham choose us
- One team from design to sign-off. Design, structural steels, build, staircase, plumbing, electrics, plastering and building control all handled in-house, with no separate trades to juggle.
- One fixed price. Your quote covers design, materials, labour, building regulations, waste removal and project management. What we agree upfront is what you pay.
- Structural expertise. Loft conversions live or die on the structure. Steel beams, floor joists and roof works are engineered and installed properly, so the new floor is solid and the roof stays where it should.
- Accredited and insured. SafeContractor approved, fully insured, every conversion built to current UK building regulations.
- Directly employed tradespeople using quality materials, not whoever is available that week.
- 48-hour survey, five-day quote. We turn up when we say we will.
- Workmanship guarantee on every loft conversion.
Types of loft conversion we take on in Nottingham
Dormer loft conversions
The most common choice in Nottingham. A box dormer extends out from the rear roof slope to create full head height, usable floor width and large windows. Usually enough for a double bedroom with an en-suite, and normally permitted development on the rear.
Hip-to-gable conversions
For semi-detached and detached homes with a hipped side roof. We build the sloping side up into a vertical gable wall, which unlocks a much larger room. Often combined with a rear dormer for the best result.
Mansard loft conversions
A mansard rebuilds the roof with a near-vertical rear wall, giving the maximum possible space and the highest ceilings. The best option where head height is tight. Almost always needs full planning permission.
Velux and rooflight conversions
If your loft already has good head height, this is the simplest option. Rooflights, floor, insulation, stairs and electrics, with no change to the roof shape, so planning is rarely a factor.
L-shaped dormer conversions
Common on Victorian and Edwardian homes with a rear outrigger, including a lot of the stock around Sherwood and Carrington. Two dormers join in an L to create enough space for a bedroom plus a separate bathroom.
Attic and bungalow conversions
Converting a bungalow loft can effectively double the living space. Head height and existing structure need careful assessment, and the stair position changes how the whole house works.
Loft conversions with en-suite
As full bathroom fitters, we design and install en-suites and wet rooms in the loft in-house, fully tanked, with the drainage run planned at design stage rather than improvised on site.
Garage conversions
Not using the garage for the car? We also convert garages into warm, usable rooms, fully insulated and signed off to building regulations.
Design, planning and building regulations
Drawings, permitted development checks, planning or lawful development applications, party wall notices, structural calculations and building control, all managed from one place. Often a better route than a home extension when you want space without losing garden.
Structure, stairs, first and second fix
Steel beams, new floor joists, dormer construction, staircase, insulation and windows, then our own electricians, plumbing and plasterers bring it to a ready-to-decorate finish.
How our loft conversion process works
- 1
Free consultation and survey
We measure head height, identify the roof type, check the structure and work out where the staircase can land. We also confirm the planning position and whether the Party Wall Act applies.
- 2
Design and fixed-price quote
We recommend the right type of conversion for your roof, prepare drawings and send a clear, itemised quote. No pressure, no obligation.
- 3
Approvals and notices
Planning or lawful development application, structural calculations, building regulations submission and party wall notices, all handled before work starts.
- 4
Structure and shell
Scaffold up, steels and new floor in, dormer built or roof reshaped, windows fitted, shell made weathertight.
- 5
Staircase, first and second fix
New staircase built, then insulation, plumbing, electrics, fire doors and plastering, with the site kept tidy throughout.
- 6
Finishing, sign-off and aftercare
Decoration, building control sign-off and handover, with your completion certificate. Our guarantee continues from there.
Timescale: most loft conversions take around six to ten weeks on site depending on type and complexity. Where the Party Wall Act applies, add the two-month notice period to the front of that.
What a loft conversion costs in Nottingham
Every roof is different, so an accurate figure needs a survey. What we can tell you upfront is what moves the price:
- The type. A rooflight conversion is the cheapest route. A dormer costs more, and hip-to-gable and mansard more again, because you are rebuilding part of the roof.
- Cut roof or trussed roof. A trussed roof needs new supporting structure before the webs come out, which means more steel and more labour.
- How much steel. Span, existing wall condition and where the loads land all change the structural spec.
- En-suite or bathroom. Drainage runs and tanking are the biggest single step up in any loft quote.
- The staircase. A straightforward flight over the existing stairwell is simpler than one that needs the floor below reworking.
- The finish. Plaster and paint, or fitted wardrobes, bespoke joinery and high-end glazing.
You get one fixed price after the survey, including building regulations fees, so you know exactly what you will pay before anything begins.
Loft conversions across Nottingham and Nottinghamshire
West Bridgford, Beeston, Arnold, Mapperley, Sherwood, Carlton, Wollaton, Bulwell, Clifton, Ruddington, Edwalton, Gedling, Stapleford, Long Eaton, Hucknall and Bingham.
Recent loft and renovation projects
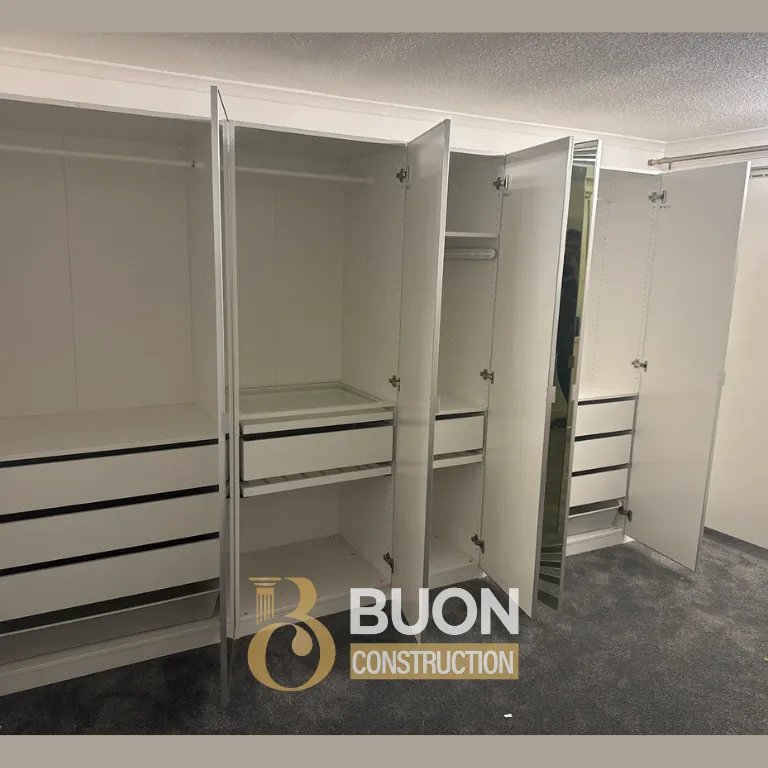
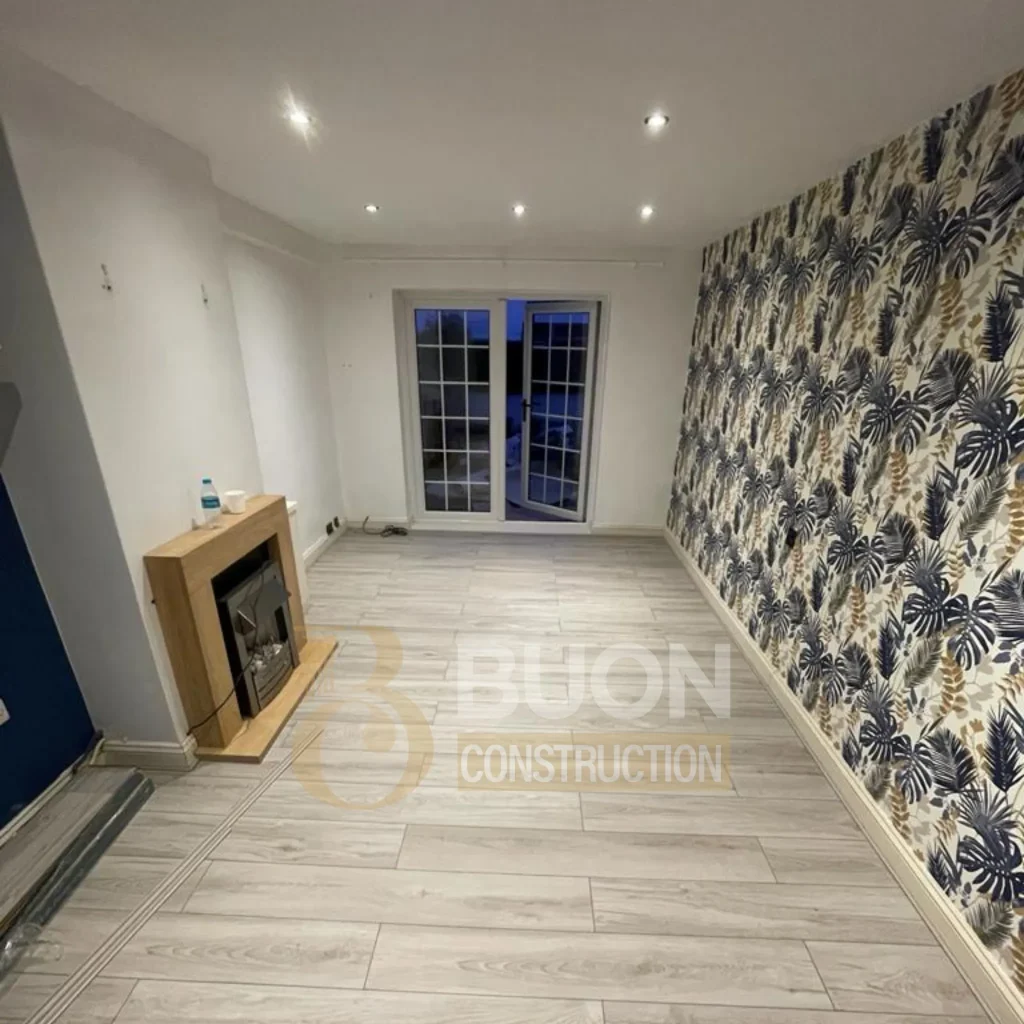
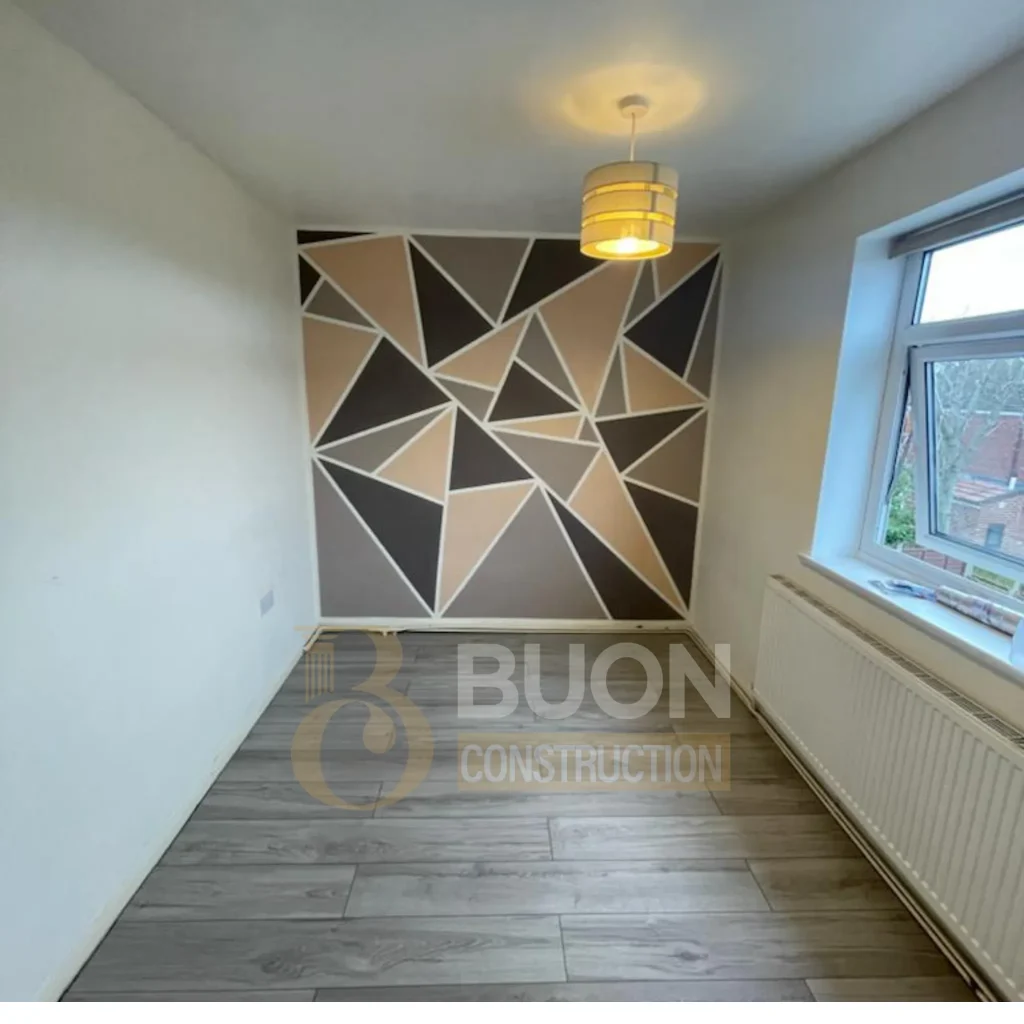
Recent loft conversions and home renovations across Nottingham. See more in our projects.

Ready to unlock the space in your loft?
Book a free, no-obligation survey. We will measure your head height properly, tell you which type of conversion suits your roof, confirm the planning position and send you one fixed-price quote before you commit to anything. You can also request your free quote online.
