
A house extension costs between £1,800 and £2,800 per square metre in the UK in 2026, including VAT. That puts a typical 20m² single-storey rear extension at £36,000 to £56,000 for the build, before professional fees, and before the kitchen if you’re fitting one.
Read that last part again, because it’s where most extension budgets go wrong. The gap between the number in a homeowner’s head and the number on the final invoice is rarely the builder’s fault. It’s the VAT that wasn’t in the quote. It’s the drawings, the engineer, the party wall surveyor. It’s the £15,000 kitchen that was never in the build price to begin with.
This guide therefore includes VAT in every headline figure and provides a full worked budget showing the likely all-in cost of a typical extension. The estimates are informed by the extension projects Buon Construction prices and builds across Nottingham and the wider East Midlands, rather than figures simply repeated from other cost guides.
Table of Contents
House Extension Cost Per m² in 2026 (Quick Answer)
The fastest way to estimate an extension is cost per square metre. Here’s where the market sits in 2026, VAT included:
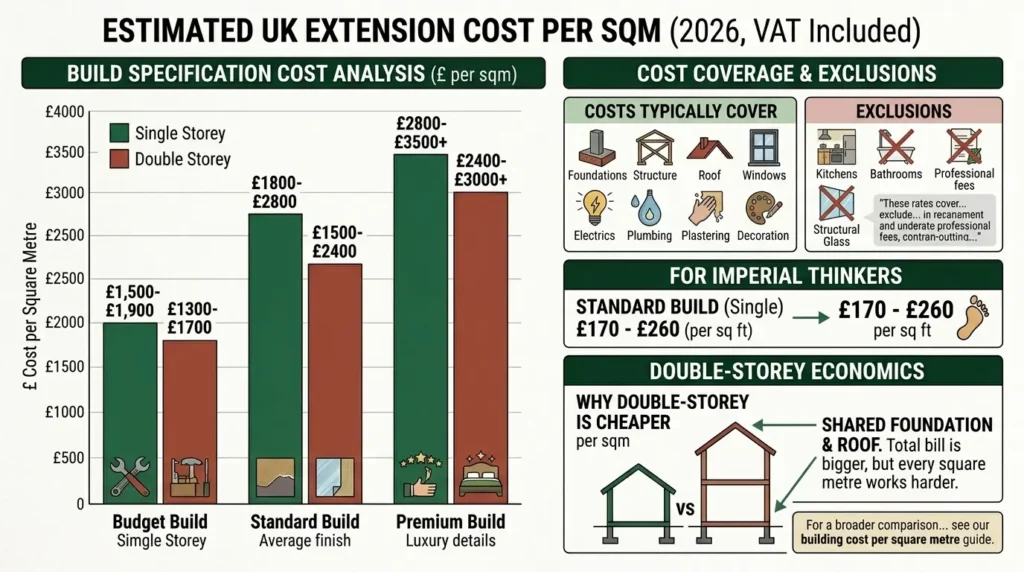
| Specification | Single storey (per m²) | Double storey (per m²) |
| Budget build | £1,500 – £1,900 | £1,300 – £1,700 |
| Standard build | £1,800 – £2,800 | £1,500 – £2,400 |
| Premium build | £2,800 – £3,500+ | £2,400 – £3,000+ |
These rates cover foundations, structure, roof, windows, electrics, plumbing, plastering and decoration. They exclude kitchens, bathrooms, professional fees and anything structural-glass shaped.
For a broader comparison covering extensions, new builds and other construction projects, see our building cost per square metre guide.
Notice something odd in that table. A double-storey extension is cheaper per square metre than a single-storey one. It sounds backwards until you remember what actually costs the money: foundations and a roof are the two dearest parts of any build, and a two-storey extension shares one set of each across two floors of space. The total bill is bigger, but every square metre works harder. If planning allows both options on your house, that maths deserves a seat at the table.
For anyone who thinks in imperial, those rates work out at roughly £170 to £260 per square foot for a standard single-storey build.
House Extension Cost Examples by Size
Multiply the per-m² rate by your floor area, and you have a rough estimate in about ten seconds. To save you the arithmetic, here’s what common sizes cost at standard specification in 2026, single-storey, build cost including VAT:
| Extension size | Floor area | Typical build cost |
| 3m x 3m | 9m² | £18,000 – £28,000 |
| 3m x 4m | 12m² | £23,000 – £35,000 |
| 3m x 5m | 15m² | £28,000 – £43,000 |
| 4m x 4.5m | 18m² | £33,000 – £50,000 |
| 4m x 5m | 20m² | £36,000 – £56,000 |
| 4m x 6m | 24m² | £44,000 – £67,000 |
| 5m x 6m | 30m² | £54,000 – £82,000 |
One pattern jumps out of that table: the smaller the extension, the more it costs per square metre. A 9m² extension doesn’t need a third of the setup of a 27m² one. It needs the same scaffolding, the same digger, the same skip, the same knock-through into the house, the same Building Control visits. Those fixed costs get spread across fewer metres, which is why a 3m by 3m extension at £18,000 to £28,000 works out at £2,000 to £3,100 per m² while bigger builds sit comfortably lower. Small extensions are still worth doing. They’re just poor value if the only reason you’re building small is to save money, and there’s usually a case for adding the extra metre while the site is open.
Extension Costs by Type
Size gives you the estimate. The type of extension decides which end of the range you land at.
Single storey rear extension cost
A single-storey rear extension costs £36,000 to £56,000 for a typical 20m² build in 2026, or £1,800 to £2,800 per square metre, including VAT.
This is the default UK extension for good reason. Most semis and terraces have a flat rear boundary that suits a simple rectangular addition; the structural work is predictable, and many fall under permitted development so there’s no planning application to fight. The classic move is knocking the old kitchen through into a new kitchen-diner across the back of the house, which changes how the whole ground floor lives. On site, expect 10 to 14 weeks for a standard build.
Kitchen extension cost
A kitchen extension costs £45,000 to £80,000 all in for a typical 20m² project: £36,000 to £56,000 for the build, plus £10,000 to £25,000 for a decent fitted kitchen with worktops and appliances.
We separate those numbers deliberately, because the single most common shock in extension budgeting is discovering the builder’s quote never included the kitchen. It almost never does. Builders price the room; kitchen companies price the kitchen. Bespoke kitchens pass £30,000 without trying, and even the services get dearer in a kitchen than any other room, with more circuits, more water and more extraction. Budget the two halves separately from day one, and the project holds no surprises.
Kitchen prices vary considerably by layout, units, appliances and worktops, so use our new kitchen cost guide to budget for that part separately.
Second storey extension cost
Adding a second storey costs £1,500 to £2,400 per square metre, so a 25m² first-floor addition typically runs £38,000 to £60,000, including VAT.
Building upwards is the per-m² bargain of the extension world, when the structure below can take it. Over an existing single-storey wing or a garage, you skip foundations entirely, which is where the value comes from. The catch is that word “when”. Older garage foundations were often poured for a car, not a bedroom, and a structural engineer needs to confirm they’ll carry the load before anyone gets excited. If they won’t, underpinning erodes the saving fast. Second-storey extensions also need full planning permission in most cases, and scaffolding plus weatherproofing the open roof adds cost a ground-level build never sees.
Side return and wraparound extensions
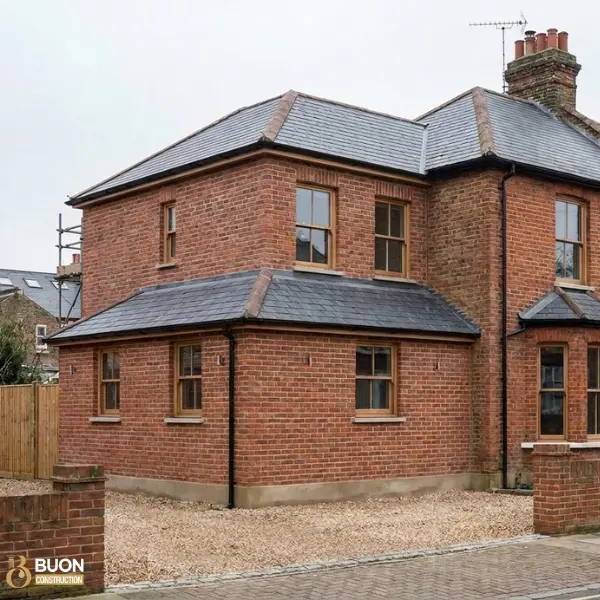
Side return extensions, filling the narrow alley beside a Victorian terrace, cost £2,200 to £3,200 per square metre, a clear premium over a standard rear build. The space gained is modest but transformative, and the price reflects working tight to a party wall, threading steels into the existing structure, and access that’s often measured in centimetres. A wraparound, combining side return and rear extension in one L-shaped build, prices similarly per metre but delivers the biggest single change a terrace ground floor can get.
Garden room and single-room extensions
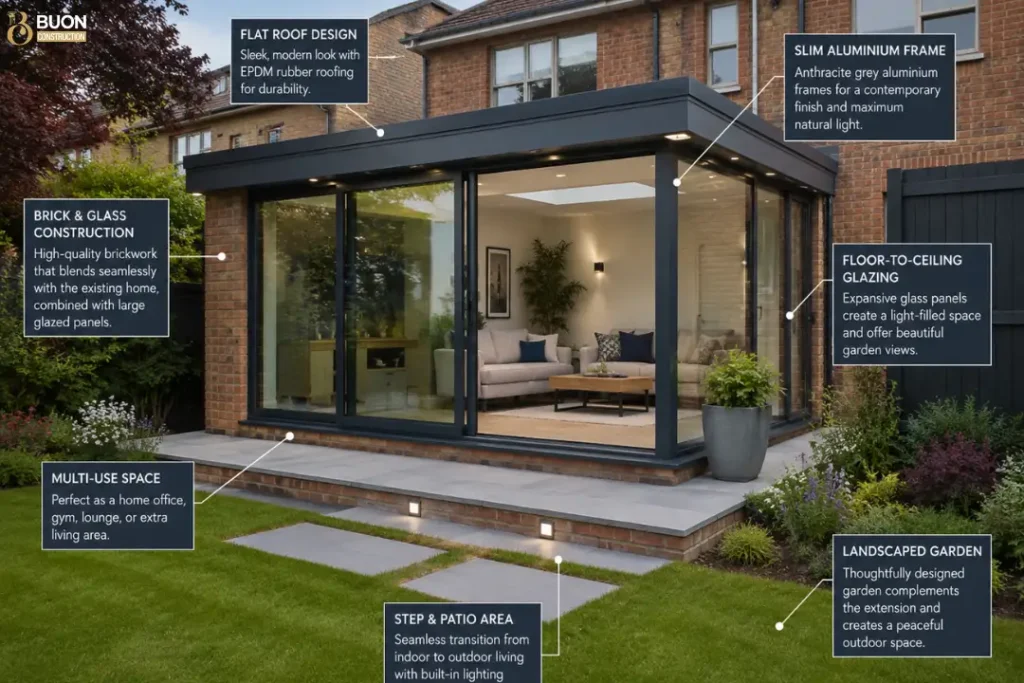
A garden room extension, meaning a proper brick-and-glass room built onto the house, costs £1,800 to £2,500 per square metre, so £22,000 to £38,000 for a typical 12 to 15m² space. Don’t confuse it with the off-the-shelf garden buildings sold as “garden rooms” for £15,000 to £30,000. Those are detached outbuildings, useful in their own right but a different product with different rules. A small house extension of one room is where the fixed-cost problem bites hardest, so if there’s ever a moment to stretch the footprint slightly, it’s here.
Oak, brick and bungalow extensions
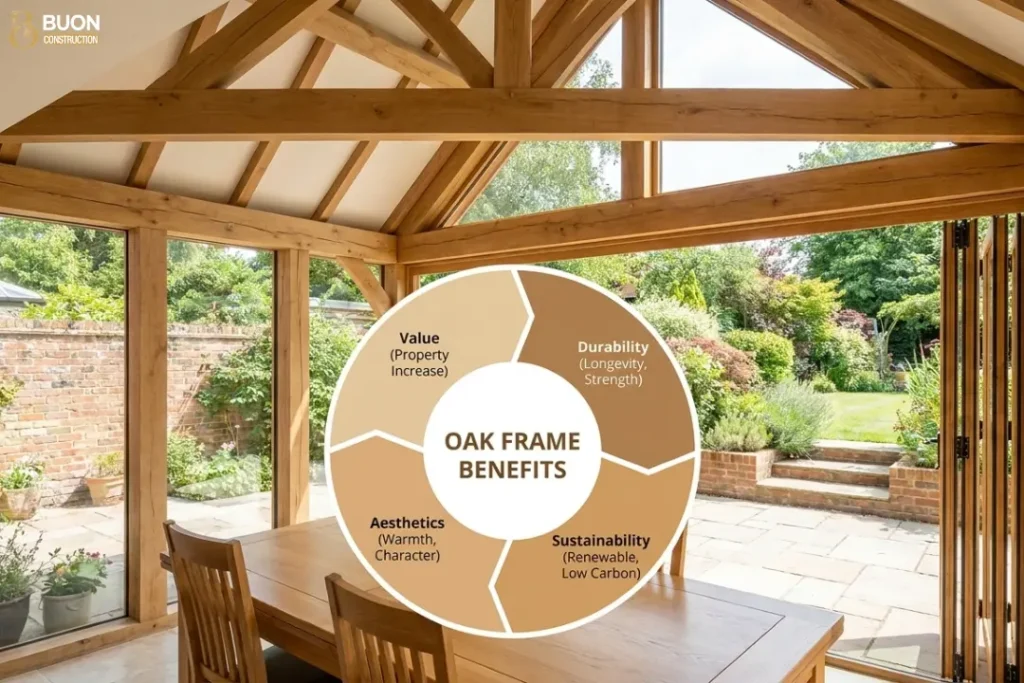
Brick is the baseline all these figures assume, matched to the house and built to last as long as it does. An oak frame extension is the premium route, typically £2,800 to £3,800 per square metre, buying exposed structural oak and a look nothing else replicates. And a word on bungalow extensions: they follow the same per-m² rates as any single-storey build, but because a bungalow is already all footprint, extending one often competes with converting the loft or, in extreme cases, rebuilding entirely. Our bungalow build cost guide covers when that maths flips.
What Affects the Cost of Building an Extension?
Five things move an extension quote more than anything else, and every one is worth understanding before you compare builders.
Groundworks and foundations
Extension groundworks cost £5,000 to £10,000 on a straightforward site, covering excavation, footings, drainage and the slab. On a difficult site, they’re the biggest wildcard in the whole project. Clay soil, tree roots within influencing distance, a high water table or a drain run under the footprint can force deeper trench-fill or piled foundations, adding £2,000 to £8,000 before a single brick appears above ground. This is why a builder who asks awkward questions about trees and drains before quoting is worth more than one who emails a number the same afternoon.
Roof choice
A flat roof in modern EPDM rubber or fibreglass is the budget option and, done well, a perfectly good one, with warm-roof insulation and a 25-year-plus life. A pitched roof tiled to match the house costs £2,000 to £5,000 more on a typical extension and usually earns it on looks and longevity. Roof lanterns and large rooflights sit on top of either: beautiful, popular, and £1,500 to £4,000 each once the structural opening is framed.
Glazing and bifolds
Nothing eats an extension budget as quietly as glass. Standard windows and a decent set of French doors keep things sensible. A wall of bifold or sliding doors runs £1,200 to £2,000 per metre of opening, and the steel needed to hold up the house above a four-metre hole adds more. Glazing is the first place we look when a client’s wish list and budget disagree, because trimming one metre of bifold often saves more than downgrading an entire kitchen.
Access
If your rear garden has no side access, every block, beam and barrow travels through the house or over it. That slows everything, occasionally requires a crane for steels, and typically adds 5 to 10% to the build. Terraces suffer most, which is part of why side returns carry their premium.
Specification and finish
The same shell can be finished for £15,000 or £40,000. Underfloor heating, porcelain floors, feature lighting and premium sanitaryware all live in the second-fix budget, and they’re also the easiest costs to phase or trim without touching the structure. Decide the spec before tendering, not during the build. Mid-project upgrades are always priced at captive-customer rates.
Extension Costs by Region (Including London)
The same 20m² extension varies by £15,000 or more across the UK, driven almost entirely by labour rates. Using the same framework as our building cost per square metre guide:
| Region | Standard single storey (per m², inc VAT) |
| London | £2,500 – £3,800 |
| South East & South West | £2,100 – £3,000 |
| Midlands & East of England | £1,800 – £2,600 |
| Northern England & Wales | £1,600 – £2,400 |
| Scotland | £1,700 – £2,500 |
The cost of an extension in London deserves its own sentence: expect 25 to 40% above the national average, and in prime central boroughs with conservation constraints and basement-grade logistics, architect-led projects can pass £4,000 per m². Everywhere else, the honest advice is to get three local quotes on the same drawings, because within any region the spread between builders is routinely 20%.
The Costs Your Builder’s Quote Probably Excludes
This is the section that saves readers real money, because the build price is not the project price. Before you set a house extension budget, add these.
VAT at 20%. Extensions and renovations carry full VAT; only new dwellings are zero-rated. Most builders quote ex-VAT, which is how a “£45,000 extension” becomes a £54,000 invoice. Every figure in this guide already includes it. Always confirm which kind of number you’re looking at before comparing quotes.
Drawings and design. Extension plans cost £3,000 to £8,000 for a typical project: architectural drawings for planning and building regulations, produced by an architect or architectural technologist. Percentage-fee architects charge 7 to 12% of build cost for a fuller service including tendering and site oversight.
Structural engineer. £550 to £1,500 for the calculations behind your steels and foundations. Almost every extension needs at least one calc pack for Building Control, even under permitted development.
Planning and Building Control fees. A householder planning application in England costs around £550 in 2026. Building regulations submission and inspections add £400 to £1,200 depending on council and project size, and apply to every extension, planning permission or not.
Party wall agreements. Building within 3 metres of a neighbour’s structure triggers the Party Wall Act. If neighbours consent, it costs a letter. If they dissent, and roughly a third do, surveyor fees of £1,000 to £2,500 typically land on you.
Contingency. Ten percent, ring-fenced. Extensions open up existing houses, and existing houses keep secrets: unmapped drains, tired old lintels, wiring from another era.
Do You Need Planning Permission for an Extension?
Many extensions don’t. Permitted development rights let you extend without a planning application if you stay inside the limits. The headline rules for houses in England:
- Single storey rear extensions up to 4m deep on a detached house, or 3m on a semi or terrace, up to 4m high
- Larger single storey rear extensions, up to 8m detached or 6m attached, are possible through the prior approval process, where neighbours are consulted first
- Side extensions must be single storey, no wider than half the original house, and no taller than 4m
- Two storey rear extensions can extend up to 3m and must sit at least 7m from the rear boundary
Flats, maisonettes, listed buildings, conservation areas and Article 4 zones play by stricter rules. And “original house” means as it stood in 1948 or when first built, so previous extensions use up your allowance. Two practical notes from the coalface. First, get a lawful development certificate even when you don’t need permission; it’s cheap, and it answers the buyer’s solicitor’s question in one document. Second, building regulations apply to every extension regardless, covering structure, insulation, drainage, glazing and electrics, with inspections along the way.
Worked Budget: A 20m² Single Storey Rear Extension
Here’s what a real, standard-spec 4m x 5m rear extension looks like when every cost is on the table. Figures include VAT:
| Item | Cost range |
| Groundworks, foundations & drainage | £6,000 – £9,000 |
| Walls, steels & structure | £9,000 – £13,000 |
| Roof (warm flat roof or pitched) | £4,500 – £7,500 |
| Windows, doors & glazing | £4,500 – £8,000 |
| First fix: electrics, plumbing, heating | £3,500 – £5,500 |
| Plastering, second fix & decoration | £6,000 – £9,000 |
| Knock-through & making good | £2,500 – £4,500 |
| Build subtotal | £36,000 – £56,500 |
| Drawings & structural engineer | £4,000 – £8,000 |
| Planning & Building Control fees | £1,000 – £1,800 |
| Party wall (if required) | £0 – £2,500 |
| Contingency (10% of build) | £4,000 – £5,500 |
| True project total | £45,000 – £74,000 |
Add £10,000 to £25,000 on top if this extension houses a new kitchen. That £45,000 to £74,000 range is the honest answer to “how much does an extension cost”, and you’ll notice it’s meaningfully higher than the build-only figures most guides lead with. Nothing in the gap is optional. It’s just usually invisible until the invoices arrive. Budget from the bottom line and the project stays boring, in the best possible way.
Is an Extension Worth It? Extend vs Move
Usually, yes, with one warning attached. Research from Nationwide suggests an extra double bedroom adds around 12% to a home’s value, a bedroom with en-suite around 23%, and an additional bathroom about 6%. A well-executed extension typically adds 10 to 20% to a property’s value, and a kitchen-diner extension is consistently the strongest performer because it changes how the whole house feels to a buyer.
The warning is the ceiling price. Every street has a rough maximum buyers will pay regardless of what’s inside, and spending £80,000 extending a house already near its ceiling gives you a wonderful home and a poor investment. A five-minute conversation with a local estate agent before you commission drawings tells you which side of that line you’re on.
Against moving, extending wins more often than people expect once the full moving bill is counted: stamp duty, agent fees, conveyancing, removals and the premium on the bigger house itself. If the location works and the plot allows it, extending keeps that money in bricks you own. If the plot is the problem, no extension fixes it.
How to Reduce House Extension Costs
Cheap house extensions built badly are the most expensive kind, so this list cuts cost without cutting corners.
Keep the shape simple. A rectangle with a straight roofline is the cheapest structure per metre you can build. Every step, angle and dogleg adds cost in foundations, steel and roof at once.
Spend the glazing budget deliberately. One generous set of sliding doors usually beats a full glass wall on cost, heat loss and structural steel, and the room feels nearly identical.
Consider the shell-only route. Builders will quote to deliver a watertight, plastered shell at £1,300 to £1,900 per m², leaving you to manage flooring, decoration and fit-out over time. It suits phased budgets and capable project managers.
Build the extra metre now. The fixed costs are already paid once the site is open. Adding floor area at design stage costs far less per metre than coming back in five years.
Time your quotes. Demand for building work is soft in 2026 and good contractors have gaps in their books, which means keener prices and fixed quotes are available in a way they weren’t three years ago. Our guide on whether construction costs will fall covers why waiting for prices to drop tends to backfire.
Never economise on groundworks, steels, damp-proofing or Building Control sign-off. Those four are the difference between a cheap extension and a costly one wearing a disguise.
Getting a Real Price for Your Extension
The formula worth keeping: floor area × £1,800 to £2,800 per m² for the build, then add roughly 25% for fees and contingency to reach the true project total. Do that sum honestly at the start and an extension is one of the most reliable projects in construction. Do it optimistically and the final third of the build gets stressful.
For homeowners planning an extension in Nottingham or the wider East Midlands, Buon Construction can provide an itemised, fixed and VAT-inclusive quotation. The proposed work, allowances and exclusions are set out clearly before construction begins, helping you understand exactly what has and has not been included.
Last updated: July 2026. Figures reflect typical UK supply-and-fit rates including VAT and the projects we price; your site, spec and postcode will move the numbers, so treat these as planning figures rather than quotes.
FAQs
How much does a 3m by 3m extension cost?
A 3m x 3m (9m²) single storey extension costs £18,000 to £28,000 including VAT at standard specification in 2026. That’s £2,000 to £3,100 per square metre, higher than larger builds, because fixed costs like scaffolding, access and Building Control don’t shrink with the floor area.
How much does a 20m² single storey extension cost?
Around £36,000 to £56,000 for the build including VAT, or £45,000 to £74,000 as a true project total once drawings, engineering, fees and contingency are added. Fit a new kitchen inside it and the all-in figure typically reaches £55,000 to £95,000.
Is a double storey extension cheaper per square metre?
Yes, typically 15 to 25% cheaper per m², because the two most expensive elements, foundations and roof, are shared across two floors of space. The total cost is higher and full planning permission is usually needed, but per metre of space gained, building up beats building out.
How much does an extension cost in London?
Expect £2,500 to £3,800 per square metre for a standard single storey build in 2026, roughly 25 to 40% above the national average. A typical 20m² London rear extension therefore runs £50,000 to £76,000 for the build, with architect-led projects in prime boroughs going well beyond.
Do you pay VAT on a house extension?
Yes, at the full 20%. Extensions have no VAT exemption; only new dwellings are zero-rated. Builders often quote ex-VAT, so always confirm before comparing quotes. A £45,000 ex-VAT quote is a £54,000 invoice.
How much do extension plans and drawings cost?
Budget £3,000 to £8,000 for architectural drawings covering planning and building regulations on a typical extension, plus £550 to £1,500 for structural engineering. Architects offering a full service including tendering and site inspections usually charge 7 to 12% of the build cost.
Is it cheaper to extend or move house?
Extending usually wins once moving costs are counted in full: stamp duty, agent and legal fees, removals, and the price premium on a larger home. The exception is a house already near its street’s ceiling price, where extension money doesn’t convert into value. Check with a local agent before committing.
