
Renovating a flat is not a smaller version of renovating a house. It runs on a different rulebook.
n many flats in England and Wales, you own a long lease of the internal space rather than the building itself. The lease defines what is demised to you and what remains with the freeholder, which can include the structure, communal services, windows and sometimes the floor slab. Depending on the work and the wording of the lease, you may need freeholder consent, Building Regulations approval, planning permission or Party Wall notices before work starts.
That changes the order you work in, what it costs, how long it takes, and how much a builder can get through the front door.
This guide covers flats in England and Wales.
Table of Contents
Why Renovating a Flat Is Different
A house renovation involves you, your builder and the council. A flat renovation adds a freeholder, a managing agent, and neighbours who share your floors and walls. More people can stop the job, and they can stop it after you have spent money.
You own the space, not the structure
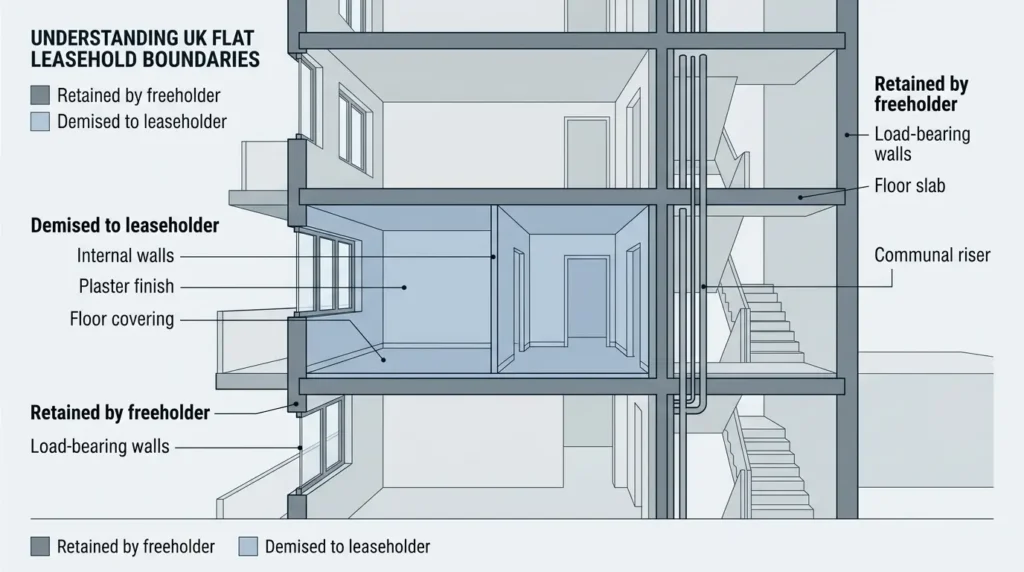
Most UK flats are leasehold. Your lease grants you the internal space for a fixed term. The freeholder keeps the structure and common parts: load-bearing walls, the main soil stack, communal risers, window frames and, in many leases, the floor slab.
Four separate approval routes may apply
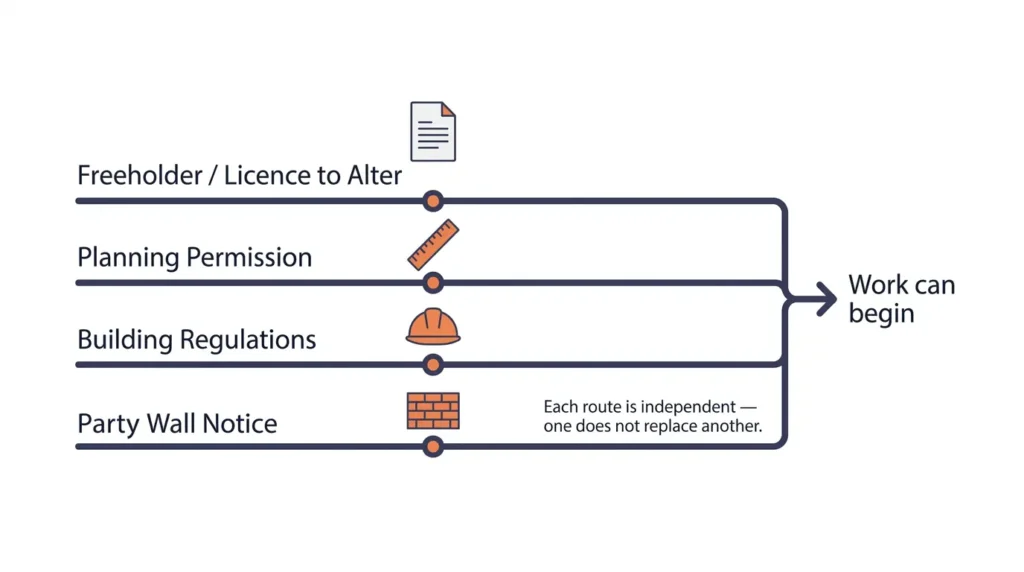
Depending on the work, four separate consent or approval routes may apply, and one does not replace another:
- your freeholder or management company, through the lease
- building control, through the Building Regulations
- the local planning authority, where planning permission applies
- adjoining owners, where the Party Wall etc. Act 1996 applies
Planning permission does not remove any separate consent requirement under the lease.
What “demised” means
The demised premises are the parts of the building your lease grants you. Everything else stays with the freeholder.
Where the boundary falls varies. Some leases demise the floor screed and plaster finishes. Others stop at the surface of the floor and the underside of the ceiling. Check yours before designing anything, because it decides whether you are altering your own property or someone else’s.
Start With Your Lease
Read the lease before you speak to a builder. Your conveyancing solicitor may hold a copy, or you can obtain the registered lease from HM Land Registry for a fee.
The clauses that matter
Four sections do most of the work:
- Alterations covenant. Whether you can make changes, and on what terms.
- Flooring covenant. Catches more people than anything else in the document.
- Repairing obligation. Which parts you maintain.
- Building regulations for residents. Usually a schedule at the back covering working hours, access, waste and deliveries. The managing agent can update these.
Absolute versus qualified covenants
An absolute covenant prohibits alterations outright. The freeholder can refuse without giving a reason. Many still grant permission by deed of variation, but you cannot insist.
A qualified covenant allows alterations with the landlord’s consent. Where the lease is qualified and the work is an improvement, section 19(2) of the Landlord and Tenant Act 1927 implies that consent cannot be unreasonably withheld. That gives you a route if a freeholder refuses without cause.
Check which one you have before treating a refusal as final.
Share of freehold and commonhold
Owning a share of the freehold does not remove the requirement. You still hold a lease, and the lease still governs alterations. What changes is who you ask: the freehold company, meaning your neighbours. That usually makes consent quicker and cheaper. Commonhold remains rare, but works on a similar principle through the commonhold community statement.
Permissions: The Consent Chain in Order
Many flat renovations require freeholder consent, but the lease decides which works need permission. Structural alterations, changes to drainage or wet-room locations, replacement windows and changes to hard flooring are common triggers.
Work through the chain in order. Each stage can change the one after it.
Licence to alter
A licence to alter is a formal written agreement from your freeholder permitting specific alterations to your flat. It is separate from planning permission and building regulations.
You will normally need one for removing or altering walls, moving pipework, changing a bathroom or kitchen layout, replacing windows or doors, and in many buildings, switching from carpet to hard flooring.
Costs vary widely. A council freeholder may charge under a hundred pounds in administration. A large private estate can charge four figures plus legal fees, and may want a deposit. Timescales run from a few weeks to six months.
Apply early. Freeholder consent can become the critical path if the design is ready before the licence is agreed.
Without it, you are in breach of your lease. The freeholder can require you to reinstate the flat at your cost and, in serious cases, pursue forfeiture. More often the problem appears years later when a buyer’s solicitor asks for paperwork that does not exist.
Planning permission
Internal alterations to a flat often do not need planning permission, but the position changes where the work affects the exterior, changes the use or subdivision of the property, or involves a listed building.
Flats do not benefit from many of the householder permitted-development rights available to houses. External alterations such as replacement windows, new openings or external plant may therefore require planning permission. Check the specific proposal with the local planning authority before ordering the work.
Subdividing or materially changing the use of a flat is a separate planning issue. If the project changes the number or use of residential units, establish the planning position before the layout is designed.
Building regulations
Building regulations govern the technical quality of the work and apply whatever your lease says. For a flat renovation the relevant parts are:
- Part P for electrical safety
- Part F for ventilation
- Part L for energy efficiency
- Part B for fire safety
- Part A where you touch structure
Fire safety matters more in a flat than a house because of compartmentation. The walls, floors and doors between your flat and the rest of the building contain a fire for a set period. Cutting through them is a safety problem, not a paperwork one.
Gas work must be done by a Gas Safe registered engineer. Notifiable electrical work must be signed off by a registered electrician or building control. Keep every certificate in one folder.
Party wall notices
The Party Wall etc. Act 1996 applies to flats, and in a flat the floor and ceiling are party structures, not just the walls. Anyone holding a lease of more than a year counts as an owner, so your adjoining owners include the leaseholders above, below and beside you, plus the freeholder.
Cutting into a party structure, inserting a beam or forming a new opening requires a party structure notice served two months before work begins. Read up on what the Party Wall Act covers and when notices are required before setting a start date.
An award only binds the owners who were served. A missed leasehold interest leaves you exposed even after the surveyors have finished.
Listed buildings and conservation areas
Listed building consent is separate from planning permission and applies to internal features. In a listed flat, replacing panelling, fireplaces, staircases, plaster mouldings or original windows can require consent. Unauthorised work to a listed building is a criminal offence.
Conservation area status mainly affects the exterior, which in a flat is the freeholder’s responsibility.
Higher-risk buildings in England
For the Building Safety Regulator’s building-control regime in England, an existing higher-risk building is generally a building at least 18 metres high or at least seven storeys that contains at least two residential units.
Where proposed alterations amount to building work within an existing higher-risk building, the Building Safety Regulator is the building control authority rather than the local authority. The approval route is different from an ordinary flat renovation, so confirm whether both the building and the proposed work fall within the regime before fixing the design or start date.
Survey Before Work Starts
Flats hide more than houses. Services are shared, the structure is usually concrete, and most blocks have been altered by owners who kept no records.
Asbestos in anything pre-2000
Asbestos was not fully banned in the UK until 1999, so any flat built or altered before 2000 may contain it. In flats it appears in textured coatings such as Artex, floor tiles and the bitumen adhesive beneath them, old boiler flues, airing cupboard panels, and communal riser linings.
Get a refurbishment and demolition survey before intrusive work. Any competent contractor will expect to see one.
Concrete floors
Many post-war and modern flats sit on concrete slabs. You cannot chase deep channels into a structural slab for pipework, and there are no floorboards to lift. New plumbing usually means building the floor up or boxing along walls.
Build-up reduces ceiling height and affects doors and thresholds. If your flat is already tight, check the minimum ceiling height requirements before committing to a raised floor.
Locate the soil stack and communal services
Find the main soil stack before planning any change to a bathroom or kitchen. Waste needs fall to reach it, and the further a WC sits from the stack, the more likely you need a macerator or a raised floor.
Communal risers passing through your flat belong to the building. You can box them in with access, but you cannot reroute them. Where drawings do not exist, a utility survey is quicker than opening walls to find out.
Test the electrics
Have the existing installation assessed before fixing the electrical scope. An older consumer unit, dated cabling, inadequate RCD protection or recurring faults may indicate that more extensive upgrading is needed, but the extent of the work should follow inspection and testing rather than age alone. Do that assessment before new kitchens, ceilings or finishes make the existing installation harder to access.
Design Around Fixed Constraints
Once you know what is fixed, the design becomes straightforward. Designing first and discovering constraints later is where budgets break.
Where a kitchen or bathroom can go
Wet rooms need to be near existing drainage. Moving a bathroom across the flat usually means a pumped waste system, a raised floor, or both. Pumps are noisier than gravity and need maintenance.
Some leases prohibit siting a bathroom above a neighbour’s living room. Where the layout works, a kitchen renovation that keeps services roughly where they are delivers more for the money than one that moves everything.
Load-bearing walls
In a flat, do not assume an internal wall is non-load-bearing from its thickness or position alone. Some walls support the structure above, contribute to the building’s stability or form part of its fire compartmentation.
Where a wall is structural, you may need a structural engineer’s design, freeholder consent, Building Regulations approval and Party Wall procedures where the wall is a party structure. Sometimes the correct design decision is simply to leave it in place.
Low ceilings and a fixed footprint
You cannot extend a flat outwards, so every improvement comes from the space you have. That puts the emphasis on storage, sightlines and light.
What works: full-height joinery instead of freestanding furniture, storage taken to the ceiling line, wide openings rather than doors between reception rooms, and one flooring material throughout. Where services need concealing at high level, a partial suspended ceiling over a hallway or bathroom costs less than raising the whole floor.
Making a small flat feel bigger
Light does more than layout in a small flat.
Glazed or part-glazed internal doors borrow light into hallways, usually the darkest part of a flat. Layered lighting at ceiling, eye and low level makes a room read larger than a single central pendant. Mirrors work opposite a window, not beside one. Cutting back deep skirtings and heavy cornice in a low-ceilinged room buys more visual height than most people expect.
For a flat you plan to let or sell, keeping the interior scheme consistent and neutral is the safer commercial choice.
Flooring and Soundproofing
More flat renovations go wrong over floors than anything else, because most owners check the wrong rule.
The flooring clause in your lease
Many UK flat leases require floors to be covered with carpet and underlay, usually excluding kitchens and bathrooms, sometimes specifying a percentage of floor area.
These clauses are enforceable. If yours has one, swapping carpet for engineered wood or vinyl is a breach unless the freeholder consents, however good your acoustic underlay is. Check before buying the flooring.
What Part E actually requires
Approved Document E sets sound insulation standards for new dwellings and for conversions involving a material change of use. It does not apply to an existing flat where the owner replaces a floor covering.
The standards are 45 dB minimum airborne and 62 dB maximum impact sound for new-build separating floors, and 43 dB airborne and 64 dB impact for conversions.
Converting a house into flats means Part E binds you and you will need pre-completion testing. Refurbishing an existing flat means your obligation comes from your lease. Two different rulebooks, and people apply the wrong one regularly.
Building to a Part E standard voluntarily is still worth doing.
Underlay, floating floors and build-up
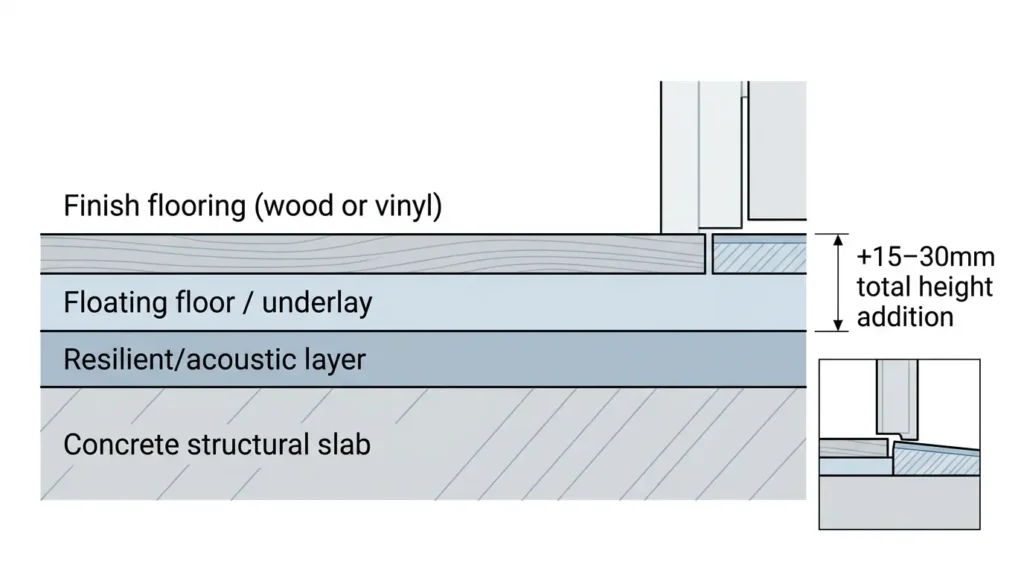
Impact sound is the flat problem: footsteps, dropped objects, chair legs. It travels through the structure rather than the air. Soft coverings solve it. Where hard flooring is allowed, an acoustic underlay or floating floor on a resilient layer is the standard route.
Allow for the height. A decent acoustic system adds 15mm to 30mm, which affects door bottoms, thresholds and transitions into untreated rooms. Compare flooring costs across materials at design stage, since the acoustic build-up can cost more than the finish itself. Where the budget is tight, understand the differences between vinyl and laminate before choosing.
Soundproofing a shared wall
Airborne sound through a party wall needs mass and separation. An independent stud wall built off the floor, with a cavity, insulation and two layers of dense board, outperforms boards fixed directly to the existing wall by a wide margin.
The cost is space. A properly independent system takes 75mm to 100mm off the room.
Electrics, Plumbing, Heating and Ventilation
Rewiring and Part P
Electrical work in a dwelling falls under Part P. New circuits, consumer unit replacements and certain bathroom work are notifiable, requiring certification by an electrician registered with a competent person scheme such as NICEIC or NAPIT, or inspection by building control.
Run new cabling within your own demise. Communal risers are not available to you, and cutting into them creates a fire compartmentation problem as well as a lease breach. A registered electrician in Nottingham with managed-block experience will know what the building allows.
Moving a bathroom or kitchen
Waste pipes need fall, roughly 1 in 40 on a typical run. In a flat with a concrete floor and limited ceiling height, that fall comes from building the floor up, dropping a ceiling, or pumping.
Trace the existing waste runs before committing to a layout. Understand what drainage and plumbing alterations cost before the layout is fixed.
In older blocks the pipework is often past its useful life. Lead, old steel or degraded plastic point towards replacing the plumbing rather than adapting it, which costs a fraction while the floors are already up.
Boilers, heat networks and flues
A combi boiler needs a flue to an external wall or roof. In a flat that route may not exist or may be prohibited by the freeholder. Establish where a flue can terminate before specifying anything.
If your block runs a communal heat network, you have a heat interface unit rather than a boiler, and it belongs to the building. Work near it needs the managing agent involved. Where the floor is coming up anyway, price underfloor heating, checking build-up height and the lease position on floor alterations first.
Extraction with no external wall
Internal bathrooms and kitchens still need extraction under Part F. With no external wall, the options are ducting to an existing shaft where the building permits it, or a mechanical ventilation system.
Recirculating cooker hoods remove grease but not moisture. In a small, well-sealed flat that moisture goes into the fabric.
Damp and condensation
Condensation is a common cause of damp symptoms in flats, particularly where ventilation is poor. Renovation can make the problem worse if new windows, insulation and draught-proofing reduce uncontrolled air leakage without improving ventilation.
If you are improving insulation and replacing windows, improve ventilation at the same time.
The Right Order of Works
Sequence matters more in a flat because you cannot spread out. There is one way in, nowhere to store materials, and neighbours on every side.
The sequence
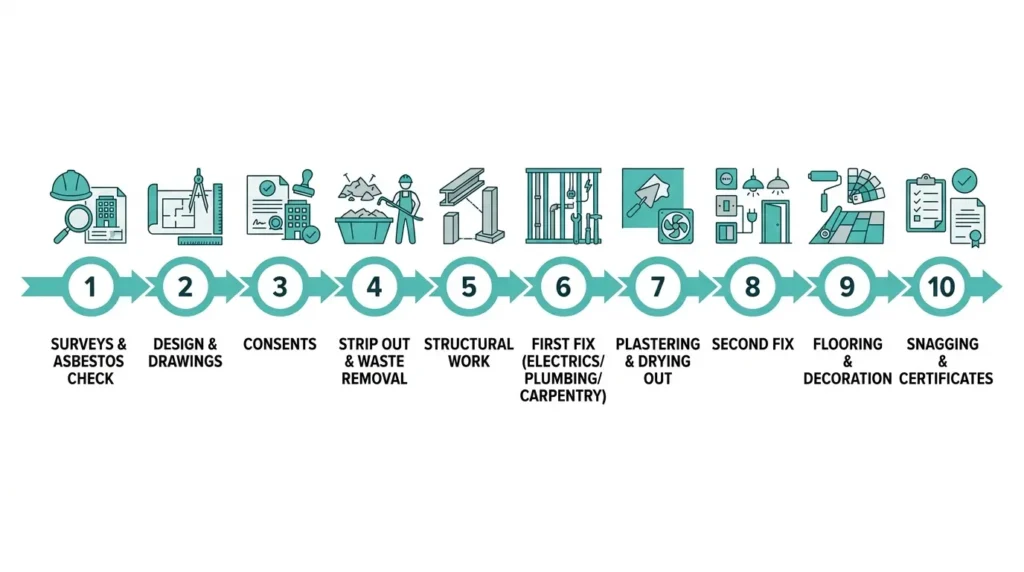
- Surveys, structural advice and asbestos survey
- Design, drawings and specification
- Consents: licence to alter, building control, planning if needed, party wall notices
- Strip out and waste removal
- Structural work
- First fix: electrics, plumbing, carpentry
- Plastering and drying out
- Second fix
- Flooring and decoration
- Snagging and certificates
If you have not project-managed a job before, work through how to organise a renovation and use a written renovation checklist.
Timescales
- Consents: 4 to 24 weeks, running in parallel with design
- Cosmetic refurbishment: 4 to 8 weeks on site
- Full two-bedroom refurbishment: 8 to 14 weeks
- With structural alterations: 12 to 20 weeks
Broader renovation timescales follow a similar pattern, though flats run longer than the equivalent house because of access.
Plaster drying is the stage people compress and the one that punishes you. Decorating over damp plaster shows within a season. A good plasterer will tell you when it is ready.
What not to do out of sequence
Do not order a kitchen before the walls are set out and measured on site. Do not book decorators against a fixed date early in the programme. Do not start any work before consents are in hand.
What a Flat Renovation Costs
Published UK cost guides for 2026 put a basic flat refresh at roughly £15,000 to £18,000, and a full flat renovation at around £33,000 to £48,000. For a two-bedroom flat, regional guide figures sit near £32,000 to £39,000 in the Midlands against £37,000 to £46,000 in London.
Treat these as an opening bracket. Access, building rules and the condition of hidden services move the figure significantly. Our two-bedroom apartment renovation cost guide breaks it down further.
These are indicative planning ranges rather than quotations. Before comparing figures, check whether they include VAT, kitchens and bathrooms, professional fees, freeholder and managing-agent charges, structural engineering, Building Control fees and making good. Two £35,000 estimates can represent very different scopes.
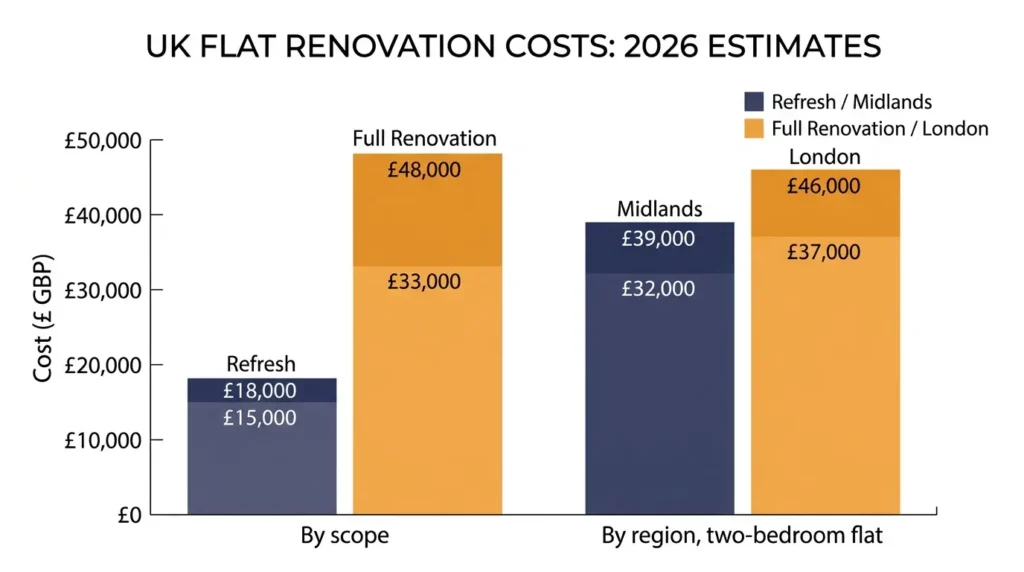
Cost by scope
- Refresh: decoration, flooring, new doors, light kitchen and bathroom updates
- Full refurbishment: new kitchen and bathroom, rewire, new heating, replastering
- Full refurbishment with structural change: wall removal, layout changes, engineering, additional consents
Price the two big rooms separately and early. See the bathroom renovation cost guide and the new kitchen price guide.
Flat-specific costs that get missed
These rarely appear in a headline estimate and add several thousand pounds between them:
- licence to alter fees, plus the freeholder’s legal and surveyor costs
- party wall surveyor fees
- protection of communal halls, lifts and staircases
- waste removed by van rather than skip, over multiple trips
- lift bookings, restricted delivery windows, out-of-hours access
- structural engineer’s calculations and building control fees
Contingency
Hold 10 to 15 per cent on a cosmetic job and 15 to 20 per cent where structural work or a rewire is involved. In a pre-1980 flat, sit at the top of that range.
If the budget is tight, there are ways to reduce renovation costs that do not involve cutting the contingency.
Access, Deliveries and Waste
Access is the main reason a flat costs more per square metre than a comparable house. Everything comes in and goes out through a shared entrance, often several floors up.
Lifts, stairwells and protection
Managing agents commonly require communal areas to be protected before work begins, and may hold a deposit against damage. Lift use is often restricted to certain hours, and some buildings require a lift blanket.
Getting the floor protection right in communal areas matters, because damage to a shared hallway becomes a dispute with the whole building.
If the block has no lift, price the labour honestly. Carrying plasterboard, tiles and a bath to the fourth floor takes real time.
Why you often cannot have a skip
Skips need space and, on a public highway, a council permit. Many blocks have neither the parking nor the freeholder’s permission.
The alternative is bagged waste removed by van, which costs more per tonne and must be planned around delivery windows. Sorting materials as you go and minimising construction waste reduces the bill, because you pay per trip.
Never put construction waste in the communal bin store.
Working hours
Leases and residents’ regulations often restrict noisy work, and the permitted hours vary by building. Confirm the exact weekday, Saturday, Sunday and bank-holiday rules with the managing agent before agreeing the programme. Local authority noise controls apply separately.
A contractor who prices the programme around unrestricted house-working hours may not achieve the same duration in a managed block.
Parking and deliveries
Check loading arrangements early. Many city-centre Nottingham developments have no loading bay, and materials arrive on a pallet at the kerb with a driver who cannot wait.
Neighbours and the Managing Agent
Neighbour relations are a project risk, not a courtesy. One complaint to the managing agent can pause a job for weeks.
Tell people before you start
Put a note through the doors of the flats above, below and either side, giving dates, working hours and a contact number. People tolerate disruption better when they know its shape and its end date.
Send the same information to the managing agent, with your consent paperwork and your contractor’s insurance details.
Handling complaints
Respond quickly and specifically. If someone raises noise, tell them which week the noisy phase ends. If something is damaged, deal with it immediately rather than debating who caused it.
Insurance and liability
Water damage to a neighbouring flat is one of the higher-consequence risks during plumbing, heating and bathroom work.
Check three things before work starts:
- your contractor holds public liability insurance at a sensible level
- they hold contract works insurance covering the work in progress
- your own buildings and contents cover is not invalidated, as many policies require notification of structural work
The building’s insurance covers the structure, but a claim caused by your works can be recovered from you.
Choosing a Contractor
Flat renovations reward block experience. A good house builder who has never worked in a managed building will underestimate access, hours and paperwork, and the price will move once they find out.
What to check
- public liability and contract works insurance, confirmed in writing
- registration for notifiable trades: a competent person scheme for electrics, Gas Safe for gas
- recent flat projects you can look at, not just houses
- willingness to work to a written specification
- a clear position on who handles building control notification
The questions to ask before hiring a renovation company apply here, with flat-specific ones on top.
Questions that reveal block experience
Ask how they will remove waste without a skip. Ask what protection they put in communal areas. Ask how they will handle lift bookings and restricted hours. Ask who serves the party wall notices.
Vague answers are a warning that the block-specific constraints may not have been fully allowed for in the price.
Why the cheapest quote costs the most
A materially cheaper flat-renovation quote should be checked carefully for exclusions. Communal protection, restricted delivery hours, bagged waste removal, lift bookings, poor-condition services and making good can all disappear from a headline price and return later as variations.
Compare quotes on what is included rather than on the total. If one is significantly lower, find the missing scope. How established Nottingham contractors structure a quotation is a useful benchmark.
Payment schedules
Pay against completed stages, not dates. A reasonable structure is a modest deposit for materials, staged payments as defined work completes, and a final balance after snagging. Avoid large upfront payments.
Common Mistakes
Starting before consent is granted. Reinstatement comes out of your pocket.
Assuming planning permission covers everything. It does not touch your lease obligations.
Buying hard flooring before checking the lease. Usually discovered after delivery.
Ignoring the make-good obligation. Many licences require reinstatement at the end of the lease or on sale. Read that clause before signing.
Over-specifying past the building’s ceiling. A £40,000 kitchen in a block where flats sell for £180,000 does not come back.
Rushing the drying-out period. It shows in the decoration within a year.
Losing the paperwork. Certificates, consents and awards are what a buyer’s solicitor asks for.
Landlords overlooking energy standards. Rented homes currently need a minimum EPC rating of E. Government policy confirmed in early 2026 sets a higher standard of EPC C for privately rented homes by 1 October 2030. Build the energy efficiency improvements in now rather than opening the walls twice. Landlords working around a sitting tenant should check what can be done during an occupied tenancy.
Will It Add Value?
Renovation adds most value in a flat when it removes a job the buyer would otherwise have to do.
What pays back:
- a well-planned kitchen specified to suit the building rather than exceed it
- a modern bathroom with proper waterproofing and ventilation
- a full rewire with certification
- genuine improvement in sound insulation
- better energy performance
What does not:
- highly personal finishes and bold fitted joinery
- losing a bedroom to make a bigger reception room
- specification well above the block’s price ceiling
The wider picture on which renovations boost value holds for flats, with the caveat that a flat’s ceiling is set by the building rather than the street.
One risk people miss: unauthorised alterations. When you sell, the buyer’s solicitor will ask for consents, building regulations certificates and any party wall award. Missing paperwork can delay a sale, reduce the price, or cause a lender to decline. Retrospective consent and indemnity insurance exist, but cost more under time pressure.
If you are renovating to sell, weigh up whether the work is worth doing before listing.
Planning a Flat Renovation in Nottingham?
Flat projects need a contractor who understands the building as well as the work: the consents, the access restrictions, the managing agent’s requirements, and the neighbours on the other side of every wall.
Buon Construction handles flat and home renovations across Nottingham and the East Midlands, from single-room refurbishments to full strip-out and refit, including kitchen and bathroom work. You can see the standard of finish in our recent projects.
To talk through what your lease allows and what your project realistically involves, get in touch.
FAQs
Who pays for the party wall surveyor?
The person carrying out the work normally pays the reasonable surveyor costs arising from it. Exact responsibility depends on the circumstances and the party wall award.
What happens if my neighbour refuses a Party Wall notice?
Refusal does not automatically stop the work. It starts the dispute process, after which surveyors can agree a party wall award setting out how the work proceeds.
Do I need freeholder consent for a like-for-like kitchen or bathroom replacement?
It depends on your lease. Simple replacements may not need consent, but changes to layouts, drainage, ventilation, electrics or services often can.
Does a cosmetic flat renovation need Building Regulations approval?
Usually not for straightforward decorating or like-for-like repairs. Approval may be needed where work affects structure, fire safety, ventilation, electrics or other controlled building services.
Do I need to tell my mortgage lender before renovating my flat?
Usually not for cosmetic work. Structural alterations or major layout changes may require lender approval, so check your mortgage conditions before starting.
Can I replace the entrance door to my flat?
Check with the freeholder or managing agent first. Flat entrance doors often form part of the building’s fire protection and may need to meet specific fire-safety requirements.
Can I live in the flat during the renovation?
Often yes for light work. For a full refurbishment, moving out may be more practical if your only bathroom, kitchen, water or electricity will be unavailable.
