
Building a porch in the UK typically costs between £3,500 and £15,000 in 2026. A standard 3m² enclosed porch sits around £4,500 to £6,500. The gap between those two numbers comes down to three things: what the porch is made from, whether it needs proper foundations, and whether you touch your existing front door.
That last one catches people out. Two porches can look almost identical from the street and be £5,000 apart on the invoice, because one kept the original door where it was and the other moved it.
The figures below combine typical UK supply-and-fit rates with what we see when quoting porch projects at Buon Construction across Nottingham and the wider East Midlands. The aim is to show where the money actually goes, so you can recognise a fair and properly itemised quote before work begins.
Table of Contents
How Much Does a Porch Cost in the UK? (Quick Answer)
Here’s what homeowners are realistically paying in 2026:
| Porch type | Typical cost (supplied & fitted) | Build time |
| Open porch/canopy | £1,200 – £3,500 | 2 – 5 days |
| uPVC enclosed porch | £3,000 – £6,500 | 3 days – 2 weeks |
| Brick enclosed porch | £5,500 – £12,500 | 2 – 4 weeks |
| Timber porch | £4,000 – £9,000 | 1 – 3 weeks |
| Oak frame porch | £8,000 – £15,000+ | 2 – 4 weeks |
A couple of notes on reading that table honestly. The figures assume a footprint of around 3m², which is where most porches end up partly because it suits the average front entrance, partly because staying under 3m² usually keeps you clear of planning permission. Go bigger, add a pitched roof, or relocate the front door and you climb the range fast.
Labour is the biggest single slice. On most enclosed builds it takes up half to 60% of the total, which is why the same porch costs noticeably more in Surrey than it does in Nottingham. More on regional differences further down.
Price is only one part of the decision. Our comparison of enclosed and open porch designs explains how the two options differ in weather protection, maintenance, usability and appearance.
Porch Costs by Type: uPVC, Brick, Timber and Oak
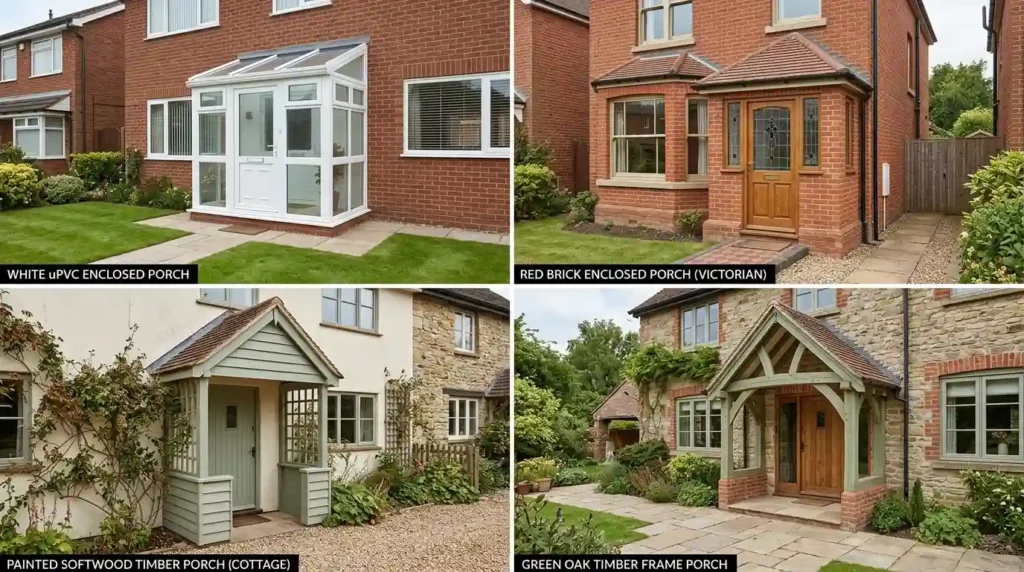
The material sets the baseline for everything else. Foundations, roof, glazing, labour all of it scales from what you build in. Here’s how the four main options compare in practice.
uPVC porch cost
A uPVC porch costs between £3,000 and £6,500 fitted. It’s the cheapest enclosed option because the frame arrives largely prefabricated, so labour is measured in days rather than weeks.
The trade-off is character. uPVC looks fine on newer properties where it matches the existing windows. On a Victorian terrace or a 1930s semi, it tends to look bolted on. And one misconception worth killing early: a “plastic porch” still needs a proper concrete base with a damp-proof membrane. It can’t just sit on the old path, not if you want it to stay square and dry.
Brick porch cost
A brick porch costs between £5,500 and £12,500, with most 3m² builds landing somewhere in the £7,000 to £10,000 bracket. Industry cost data puts the average for a 3m² brick porch at roughly £9,000–£9,500 all-in, which matches what we see on real quotes.
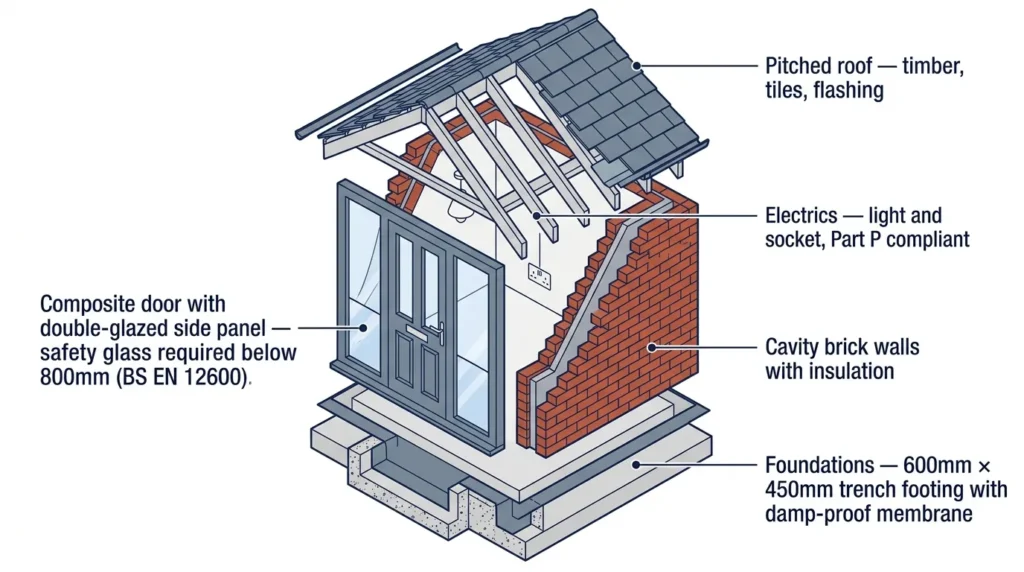
Why the premium over uPVC? Because a brick porch is, structurally, a small extension. Trench foundations. Cavity walls with insulation. A damp-proof course, lintels over the openings, and brickwork that matches your house and matching bricks on an older property is a genuine skill, not a detail. Done right, the porch looks like it was always there. Done badly, it looks like an afterthought, and that quietly costs you kerb appeal every day you own the house.
For most UK homes this is the sweet spot. Brick lasts as long as the house, needs next to no maintenance, and adds more value than anything else in the mid-range.
Timber and oak porch cost
A softwood timber porch runs £4,000 to £9,000. Oak frames start around £8,000 and can pass £15,000 for larger or more decorative designs.
Timber sits between uPVC and brick on price and suits cottages and period homes where a rendered or boarded finish fits the style. Oak is the premium end; a green oak frame under a tiled roof is a statement, and the price reflects both the material and the joinery. Worth knowing: oak moves as it seasons, so it wants a carpenter who understands the material rather than a general builder having a go.
Open porch and canopy cost
If you just want the rain off your head while you find your keys, an open porch or door canopy costs £1,200 to £3,500. No enclosure means no glazing, no door and usually no serious groundwork, a couple of posts, a small roof, done.
It won’t add storage or cut draughts. But for pure weather protection it’s the best value on this list, and on some properties an enclosed porch would crowd the entrance anyway.
What Affects the Cost of Building a Porch?
Material sets the baseline; five other decisions move the final number. Some by a few hundred pounds, some by thousands.
Size and why 3m² matters
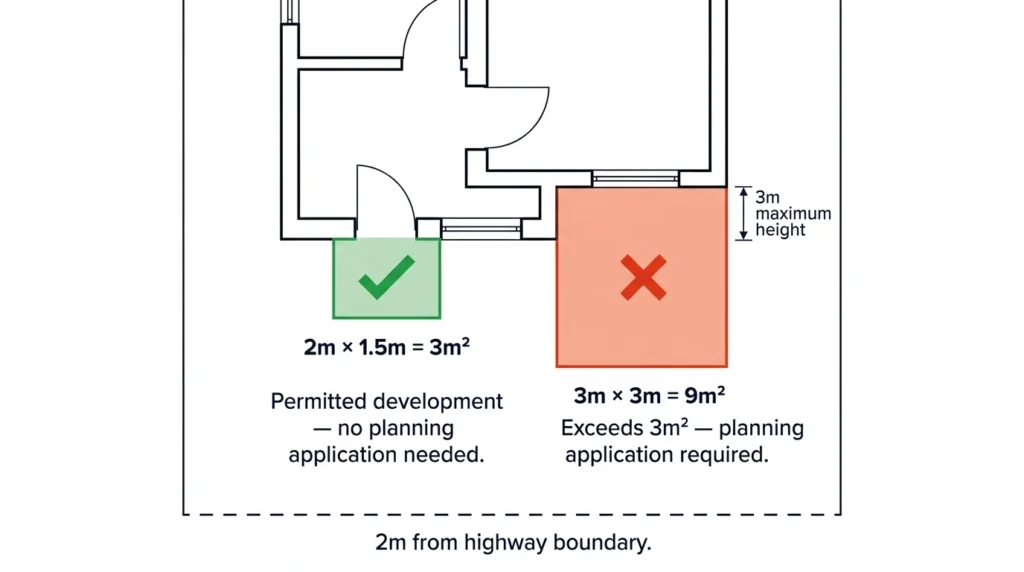
Bigger costs more, obviously, but the jump isn’t linear. The threshold that matters is 3 square metres of floor area, because under it (with two other conditions we’ll cover shortly) you avoid a planning application which saves £1,000–£1,500 in drawings and council fees before a single brick is laid.
One clarification, because we see this confusion a lot: 3m² means the total footprint, roughly 2m × 1.5m.A porch measuring 3m × 3m is 9 square metres. Councils are likely to treat a structure of that size as a front extension rather than a small porch, which can introduce different planning, structural and budget requirements. It becomes a different project entirely, with deeper foundations, planning permission and a budget closer to £15,000–£20,000.
Foundations and groundwork
Every enclosed porch needs a proper base: excavation, strip footings, oversite concrete, damp-proofing. On a straightforward site, budget £600–£1,500. Where access is tight, the ground is poor, or there’s a drain in the way, it climbs.
If you take one thing from this guide, make it this: never economise here. A cheap base is where cracked brickwork and damp porches begin, and fixing foundations after the fact costs several times what doing them properly would have.
Roof type: flat vs pitched
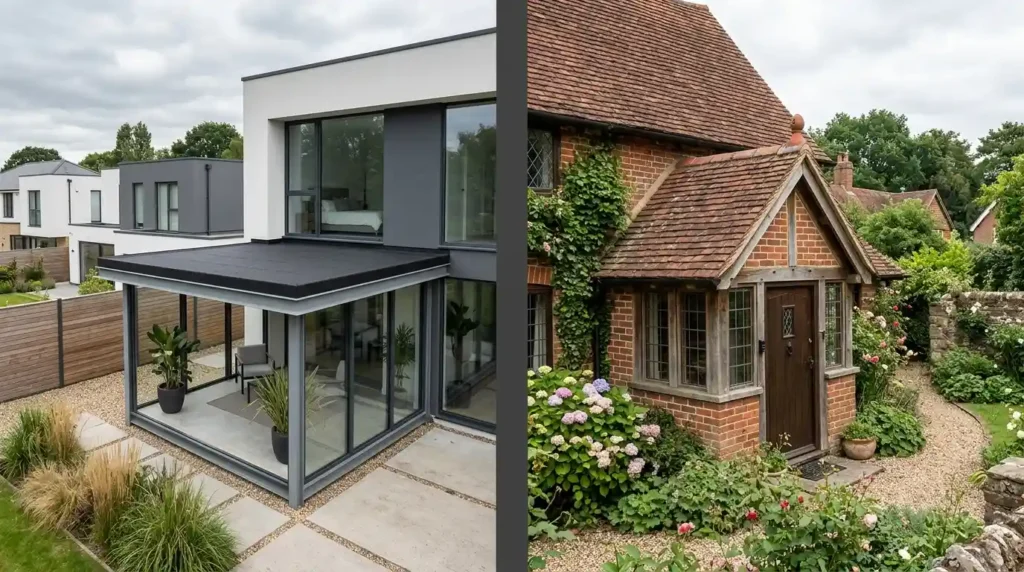
A flat roof usually EPDM rubber or fibreglass costs £500 to £1,500 and goes on quickly. A pitched, tiled roof matched to your house runs £1,500 to £4,000.
Flat makes sense on modern homes and tight budgets. On traditional properties the pitched roof usually earns its keep: it drains better, lasts longer, and it’s the single detail that makes a porch read as part of the original build rather than an add-on.
Doors, glazing and whether you move your front door
Here’s the cost cliff most guides skim past. Keep your existing front door where it is, add a new external door on the porch, and you’ve taken the cheapest route one that also keeps the porch exempt from most building regulations.
Move the front door to the outer face of the porch and everything changes. You may need a structural opening widened, a steel lintel, engineer’s calculations (£200–£500), and the porch now has to meet full thermal and building standards. All in, relocating the door commonly adds £1,500 to £4,000.
The door itself matters too. A basic uPVC door starts around £600 fitted; a decent composite door with glazed side panels runs £1,200 to £3,200. Any glazing below 800mm from floor level must be safety glass to BS 6206 / EN 12600 a reputable installer specs this without being asked.
Electrics, flooring and finishing
A light, a socket, maybe a relocated doorbell: £300 to £800. Any new circuit must comply with Part P of the Building Regulations and be signed off by a registered electrician. That’s not optional, and it’s one of the first things a buyer’s solicitor asks about when you come to sell.
Flooring is the pleasant surprise on the list. Porch floors are small, so even decent porcelain tiles rarely add more than £200–£400 fitted.
Porch Costs by UK Region
Where you live can shift the same porch by £1,500 or more, almost entirely through labour. In 2026, general builders charge roughly £200–£300 a day across most of the UK. London and the South East run 15–25% above that; much of the North, the Midlands and Wales sits 10–15% below.
| Region | Typical cost for a 3m² brick porch |
| London & South East | £8,000 – £14,000 |
| South West & East of England | £7,000 – £12,000 |
| Midlands | £6,000 – £10,500 |
| North of England & Wales | £5,500 – £10,000 |
| Scotland | £6,000 – £10,500 |
Access plays a part too. An urban terrace with no side access means materials carried through the house, concrete mixed in awkward corners, sometimes a permit for the skip. None of it is dramatic on its own it just shows up as extra labour days on the quote.
Do You Need Planning Permission for a Porch?
Most porches in England don’t need planning permission. Under permitted development rules (Class D of the General Permitted Development Order), you can build without applying, provided all three conditions are met:
- The floor area is no more than 3 square metres, measured externally
- No part of the porch is higher than 3 metres
- No part sits within 2 metres of any boundary facing a road
Miss any one of those and you’ll need a planning application. The usual exceptions apply on top: listed buildings need consent regardless of size, conservation areas can carry extra restrictions, and flats and maisonettes don’t get permitted development rights at all. Scotland and Northern Ireland run their own rules, so check locally if you’re outside England. Five minutes on your council’s planning portal or a quick word with us before we quote settles it either way.
Building regulations for porches
Building regulations are a separate question from planning, and this is where the door decision from earlier pays off. A porch is generally exempt from building regs if it’s built at ground level, is under 30m², keeps the existing external door between house and porch, and has compliant glazing and electrics.
Take that original front door out, and the exemption goes with it. The porch then has to meet full thermal, structural and ventilation standards, with Building Control inspections at foundation stage and completion. None of this means you shouldn’t move the door if the layout genuinely works better just make it a deliberate, costed decision rather than something you discover halfway through the build.
Example Cost Breakdown: A Standard Brick Porch
Ranges only get you so far. Here’s how a typical quote breaks down for a 3m² brick porch with a pitched tiled roof and composite door the configuration most of our customers end up choosing:
| Item | Cost range |
| Foundations & concrete base (footings, DPM, oversite) | £700 – £1,300 |
| Cavity brickwork, lintels & insulation | £1,500 – £2,800 |
| Pitched roof: timbers, tiles, flashing, fascia & guttering | £1,200 – £2,400 |
| Composite door, frame & double-glazed side window | £1,300 – £2,800 |
| Electrics (light, socket) & internal finishes | £400 – £800 |
| Removing old canopy/step & making good render and paving | £300 – £600 |
| Total | £5,400 – £10,700 |
Two things worth noticing. First, no single line dominates a porch is six small jobs stacked together, which is why “how much per square metre?” is the wrong question at this scale. Second, look at that last line. It appears on every honest quote. If a quote you’ve received says nothing about making good the render, paving or old door frame, that work hasn’t vanished. It’s waiting to reappear later as an extra.
Hidden Costs That Catch Homeowners Out
Porch budgets rarely fail on the big items. They fail on the ones nobody priced.
Drainage around the base. Rainwater off the new roof has to go somewhere. If it isn’t piped to a drain or soakaway it pools against the porch, and you’ve built yourself a damp problem. Connecting to a drain adds £150–£400. Discovering the drain runs exactly where your foundations need to go adds rather more.
Structural surprises. A widened door opening, a soft spot in the ground, a shared drain under the footprint each can add several hundred pounds in engineering and redesign.
Waste and access. A skip is £200–£350, more with a road permit. Tight access doesn’t get its own line on the quote; it just turns up as extra labour days.
The suspiciously cheap quote. If one quote lands 30% under the others, read it line by line before celebrating. Nine times out of ten it excludes electrics, finishes or making good. The job costs the same in the end you just find out later.
Skipping Building Control when it applies. Saves a fee now, creates a problem at sale time when the buyer’s solicitor asks for completion certificates you don’t have. Retrospective approval is slower and dearer than doing it right the first time.
Does a Porch Add Value to Your Home?
Usually, yes though “adds value” deserves honest framing. The gains come from three places. Kerb appeal, because a matched brick porch genuinely lifts the front of a house. Practicality, because coats, boots and parcels get a home that isn’t your hallway. And energy performance: an enclosed porch works as an airlock, cutting the draught every time the front door opens. You feel that in January, and you see it modestly on the heating bill.
On resale, a quality brick porch on a semi or terrace often recovers most or all of what it cost. A uPVC enclosure recovers less, but cost less to begin with. What we’d steer you away from is building a porch purely as an investment play. Build it because the space suits how you live. The value follows from a porch that fits the house not from the porch simply existing.
How to Keep Porch Costs Down (Without Cutting Corners)
There’s a right way to trim a porch budget and a wrong way.
Stay under 3m². You skip planning fees and drawings, and the porch is cheaper to build anyway. Most entrances don’t need more.
Keep your existing front door in place. One decision, and it avoids structural work while keeping you exempt from most building regulations. Often a four-figure saving.
Pick a flat roof on the right property. On a modern house, a good EPDM roof saves £1,000+ over a pitched one and looks perfectly at home.
Get three itemised quotes. Not to chase the lowest number to compare line items, because that’s how you spot what’s been left out.
Time it sensibly. Groundwork in a wet January takes longer than the same dig in May, and weather delays cost money on small jobs just as they do on big ones.
The wrong way: cheap foundations, skipped damp-proofing, unbadged electrical work, mismatched bricks. Each saves hundreds now and costs thousands later.
Getting an Accurate Price for Your Porch
The honest answer to “how much does a porch cost?” is that the range stays wide until someone has seen your entrance, your ground and your existing door and narrows fast once they have. Budgeting from this guide, work on £4,500–£6,500 for a good uPVC porch and £7,000–£10,000 for brick, then adjust for your region and any door relocation.
For homeowners in Nottingham and the wider East Midlands, Buon Construction provides itemised porch quotations covering the foundations, roof, doors, electrics, internal finishes and making-good work required.
Last updated: July 2026. Prices reflect typical UK supply-and-fit rates and the projects we quote; your site conditions may vary.
FAQs
How much does a 3m² porch cost in the UK?
A 3m² enclosed porch costs around £4,500–£6,500 in uPVC and £7,000–£10,000 in brick in 2026, fully fitted. The brick figure includes proper foundations, matched cavity walls and usually a pitched tiled roof which is where most of the difference sits.
Is a brick porch worth the extra cost over uPVC?
On most traditional UK homes, yes. Brick lasts as long as the house, needs no real maintenance and adds more to kerb appeal and resale value. uPVC is the better call on modern properties with matching windows, or where the budget is firmly under £6,000.
How much does an enclosed porch cost?
An enclosed porch walls, roof, door and glazing costs £3,000–£6,500 in uPVC and £5,500–£12,500 in brick in 2026. Open canopies without an enclosure start from around £1,200.
Does a porch need foundations?
Any enclosed porch does. Standard practice is trench footings around 600mm deep with a concrete oversite and damp-proof membrane, costing £600–£1,500 on a straightforward site. Only lightweight open canopies can sometimes fix to the existing wall and paving.
Is it cheaper to build a porch or a canopy?
A canopy is far cheaper: £1,200–£3,500 against £3,000+ for the smallest enclosed porch. They solve different problems, though: a canopy keeps rain off the doorstep, while an enclosed porch adds storage, security and a thermal buffer for the whole house.

9 Responses
Good
Awesome
Awesome
Very good
Awesome
Good
Awesome
Very good