
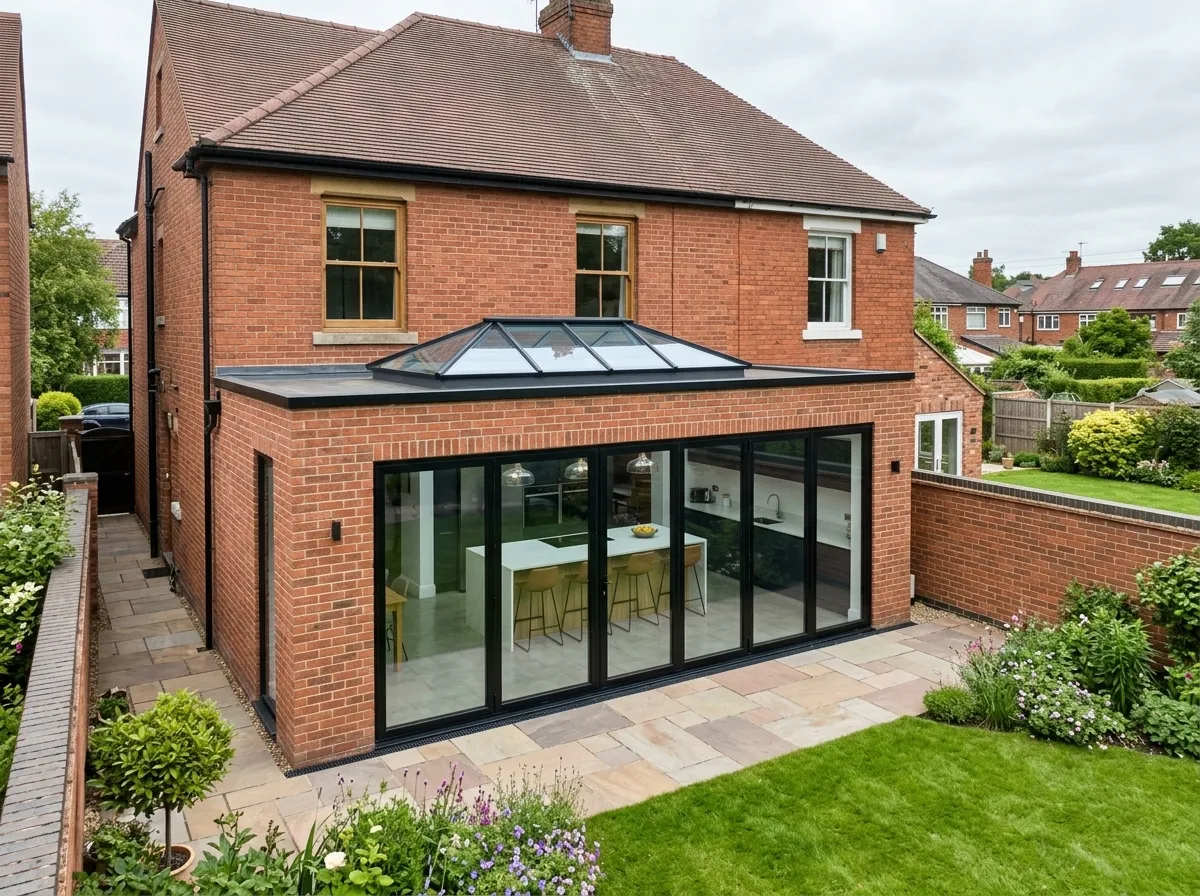
Kitchen Extensions Nottingham
Design, planning, build and kitchen fit by one local team, across Nottingham, West Bridgford, Beeston, Arnold, Mapperley and the rest of Nottinghamshire.
Kitchen Extensions in Nottingham & Nottinghamshire
Buon Construction designs and builds kitchen extensions across Nottingham and Nottinghamshire. We build everything from small single-storey rear extensions to large open-plan kitchen diners with roof lanterns and bifold doors. In 2026 most kitchen extensions in Nottingham cost between £1,800 and £3,500 per square metre to build. Many can go ahead under permitted development, without a full planning application.
Most people who ring us have the same problem. The kitchen is too small, the dining room hardly gets used, and the garden feels cut off from the house. A kitchen extension fixes all three.
We handle the drawings, the council, building control, the build itself and the kitchen fit. You deal with one team and one point of contact the whole way through.
What our customers say


Types of Kitchen Extension We Build in Nottingham
The right type depends on your house, your garden and how you want to use the room.
Single-Storey Rear Kitchen Extension
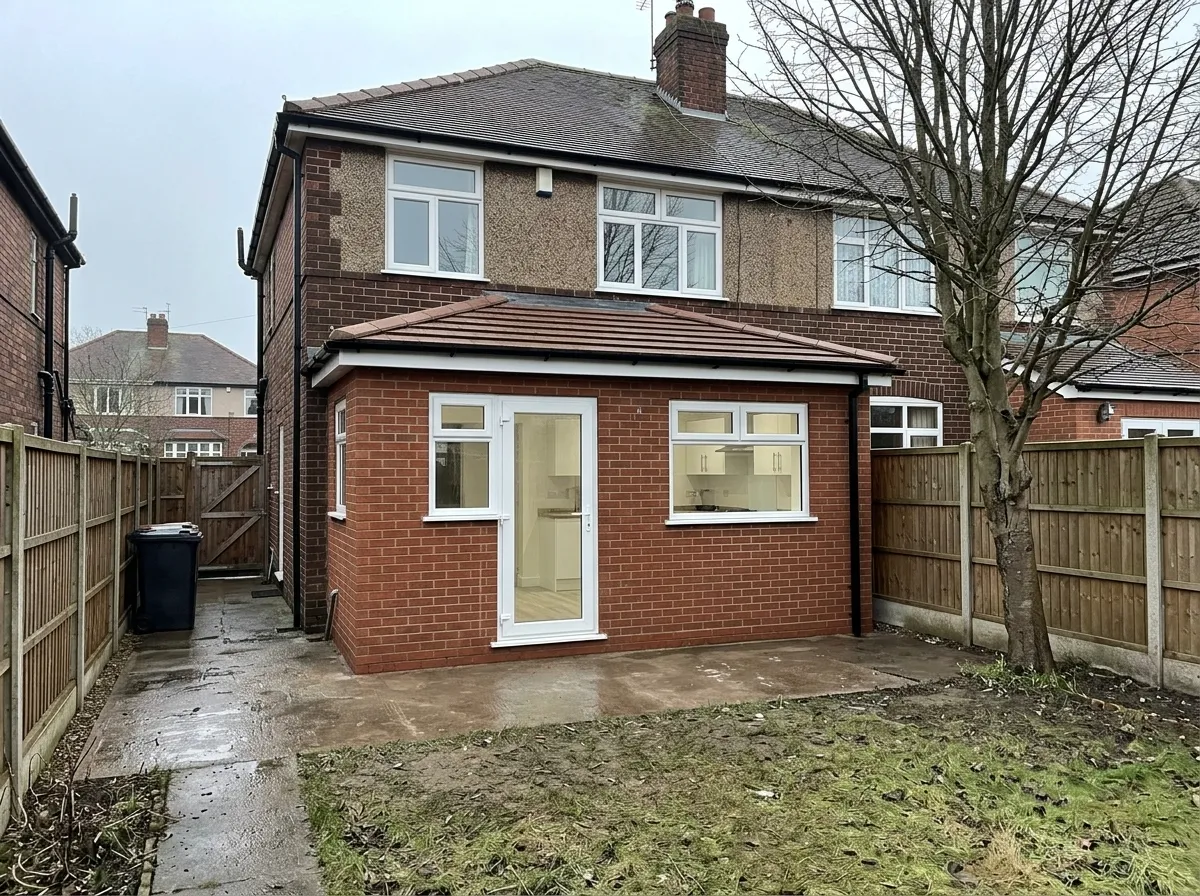
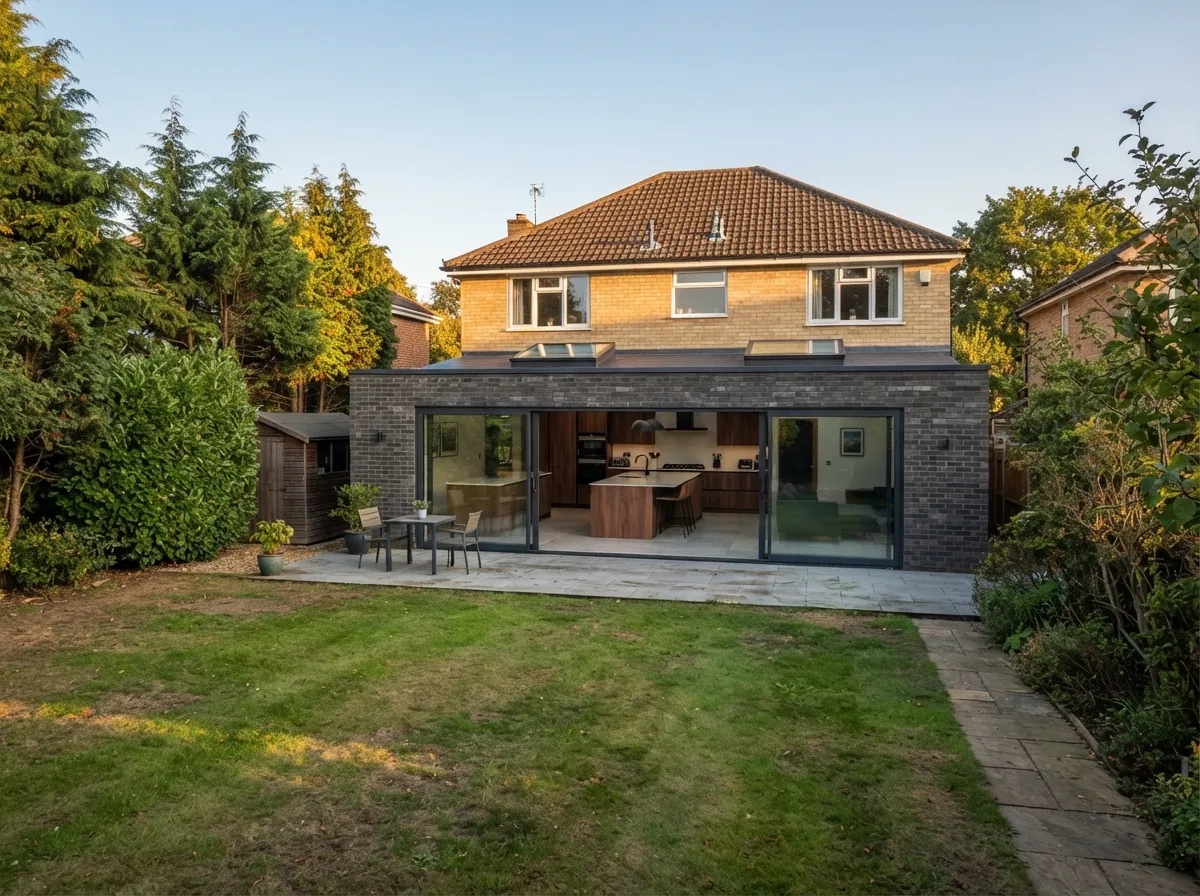
The most popular option and usually the simplest to get approved. We extend straight out from the back of the house, often by 3 to 4 metres, and open it up into the existing kitchen. It works well on most semis and detached houses.
Side Return Kitchen Extension
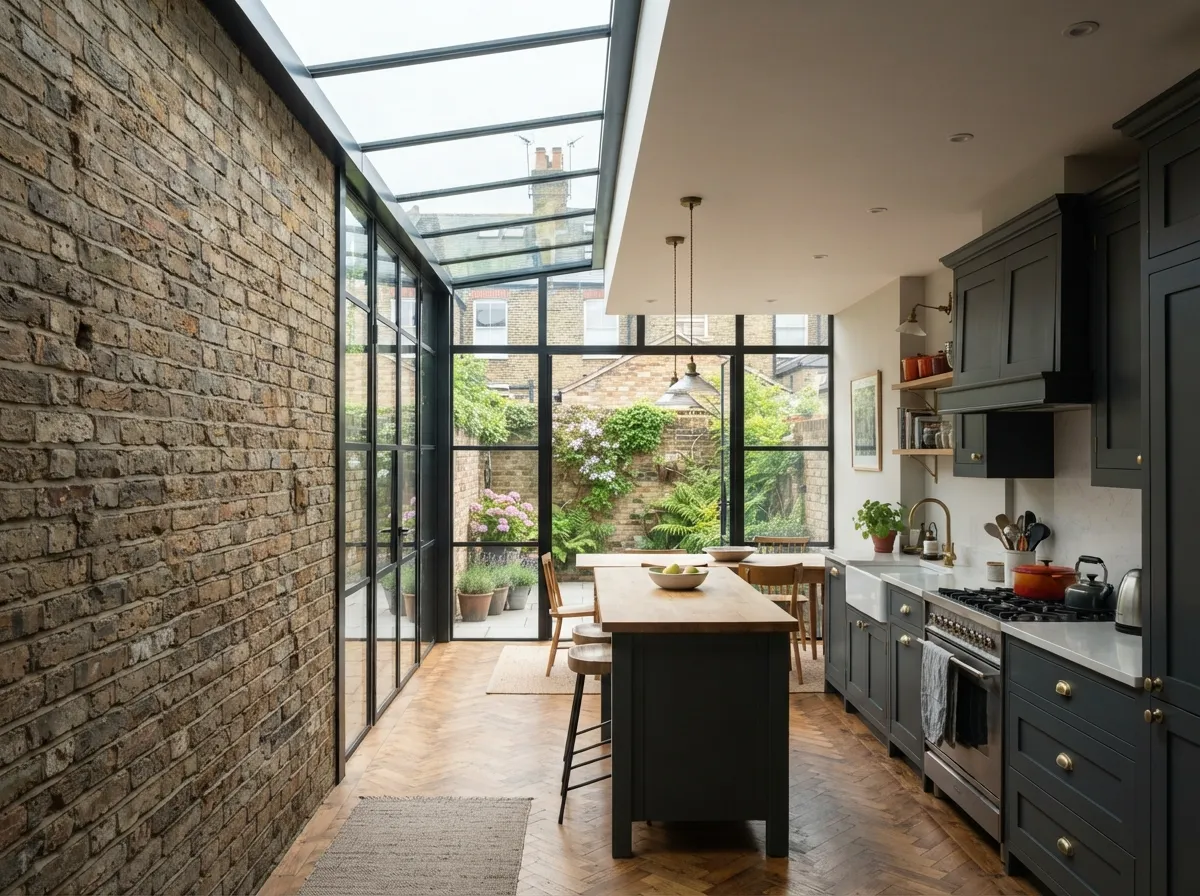
Many Victorian and Edwardian terraces in Sherwood, Carrington, Forest Fields and Beeston have a narrow alley down the side of the back kitchen. Filling it can make a cramped galley kitchen feel twice the size, with glazed roofs or skylights keeping the middle of the room bright.
Wraparound Kitchen Extension
A side return and a rear extension combined in an L shape. It gives you the most floor space and fits a kitchen, dining area and sofa corner in one room. It nearly always needs full planning permission.
Open-Plan Kitchen Diner Extension
The new space is joined to the existing kitchen and dining room by taking out walls. We fit steel beams where load-bearing walls come out, so you get one big, sociable room with an island at the centre.
Small Kitchen Extension
Not every job needs a big footprint. A small extension of 6 to 10 m² can give you room for a proper dining table, a utility space or a pantry. It’s often the best value where the garden is tight or the budget is fixed.
Kitchen Extensions for Semi-Detached Houses
The 1930s semis in West Bridgford, Mapperley, Wollaton and Arnold suit a rear kitchen extension very well. See our extension ideas for semi-detached houses.
Only updating the kitchen itself, with no building work? Our kitchen renovation in Nottingham service covers that. For bedrooms, two-storey or other projects, see home extensions in Nottingham. No room to build out? A loft conversion or garage conversion may give you the space instead.
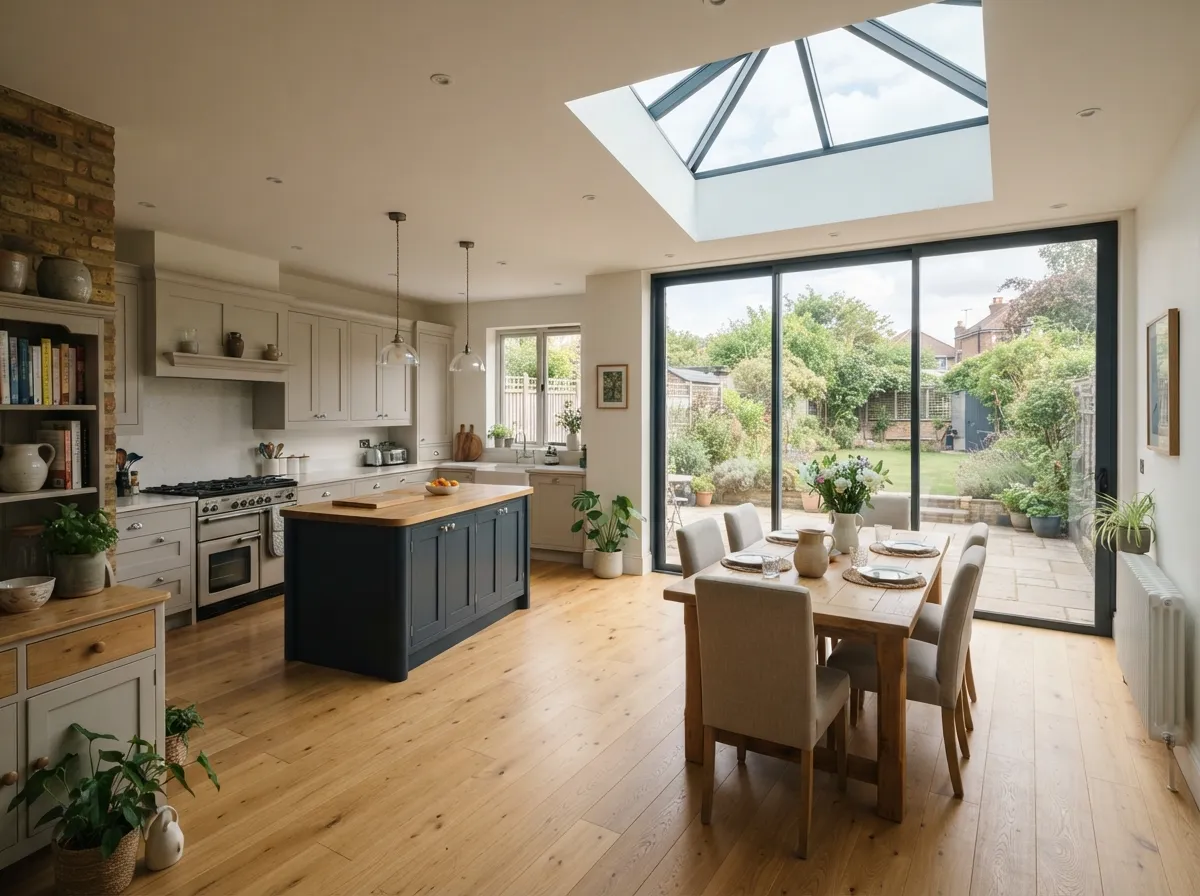
Kitchen and Extension, Planned Together
We plan the kitchen and the extension at the same time, so the sink, hob, island, sockets and lighting go exactly where they work best.
We can supply and fit your kitchen, or fit one you’ve bought yourself. Our own team handles the groundworks, structure, plumbing, electrics and plastering, so nothing falls between two firms.
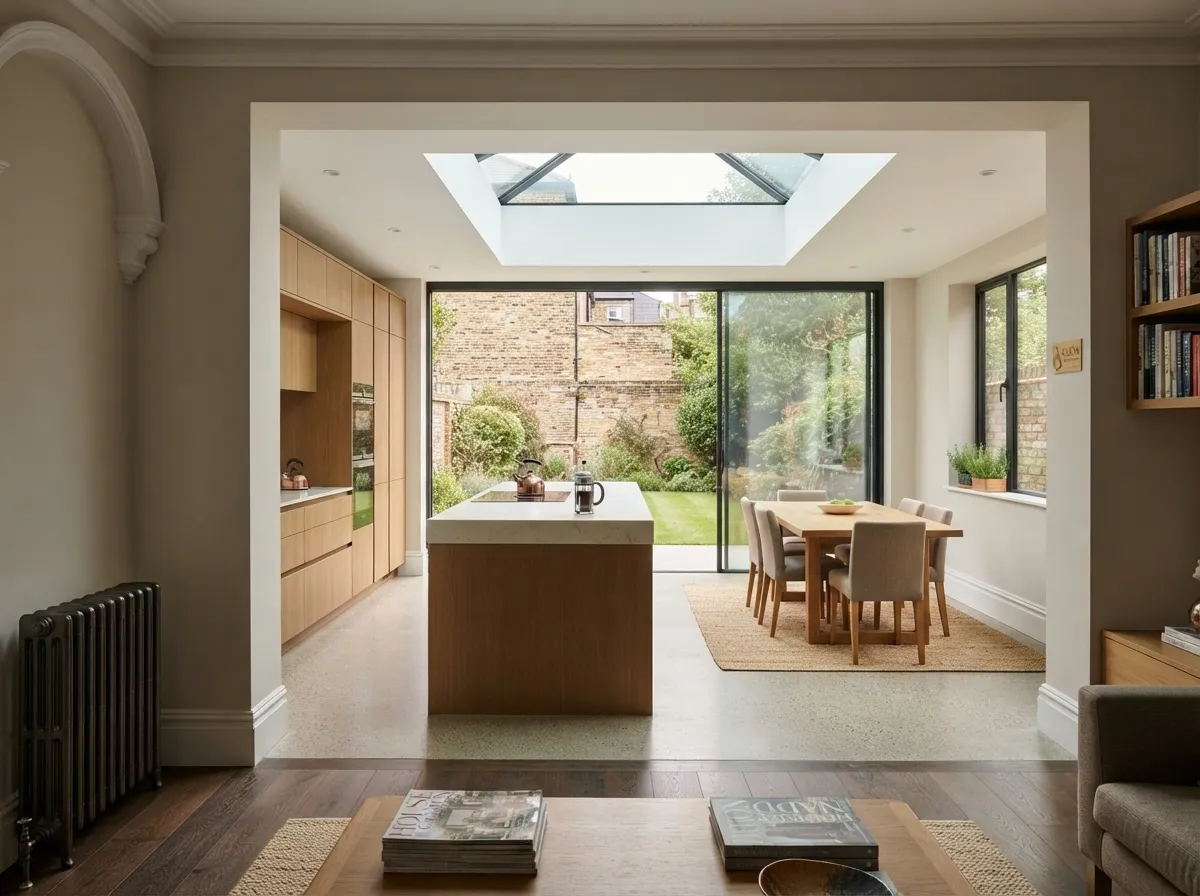
Kitchen Extension Ideas That Work in Nottingham Homes
- Roof lanterns and skylights. They pull light into the middle of a deep room, which matters with a north-facing garden.
- Bifold or sliding doors. Bifolds open the whole wall in summer. Sliding doors have slimmer frames, so you get more glass and a better view in winter.
- A kitchen island with seating. Extra worktop, storage and seating in one.
- Broken-plan layouts. Half walls, shelving or a step in the floor give you zones without losing the open feel.
- A utility or boot room. Moving the washing machine and coats out keeps the main room calm and tidy.
- Underfloor heating and planned lighting. It frees up wall space, and pendants, spotlights and softer evening lights are far easier to get right at first fix.
How Much Does a Kitchen Extension Cost in Nottingham?
A kitchen extension in Nottingham typically costs £1,800 to £3,500 per m² to build in 2026. A 20 m² single-storey rear extension usually comes to £42,000 to £60,000 for the build. Kitchen units, worktops and appliances are extra.
These are guide prices for the building work, including labour and materials. Your exact price comes after we’ve seen the house.
| Project | Typical size | Guide build cost |
|---|---|---|
| Small kitchen extension | 8 to 12 m² | £20,000 to £35,000 |
| Single-storey rear kitchen extension | 15 to 20 m² | £38,000 to £60,000 |
| Side return kitchen extension | 10 to 15 m² | £30,000 to £48,000 |
| Large open-plan or wraparound extension | 25 to 35 m² | £60,000 to £100,000+ |
Guide build costs for Nottingham, 2026. Excludes kitchen units, fees and contingency.
On top of the build, budget for
- New kitchen units, worktops and appliances: £8,000 to £30,000+ (see what a new kitchen costs)
- Drawings and structural engineer: £2,000 to £5,000
- Planning or prior approval fees: £249 to £548 (England fees from 1 April 2026)
- Building control: usually £800 to £1,500
- Party wall surveyor, if needed: £500 to £1,500 per neighbour
- A contingency of 10 to 15%, especially on older houses
Roof lanterns and large glazed doors, steel beams for knocking through, moving drains or a boiler, poor ground that needs deeper foundations, and high-end finishes.
Keeps it downA simple rectangular shape, a flat roof, keeping the sink near its existing position, and settling your kitchen design before we start.
For a line-by-line breakdown, read our full guide to house extension costs.
Do You Need Planning Permission for a Kitchen Extension in Nottingham?
Often you don’t. A single-storey rear kitchen extension can usually be built under permitted development if it stays within set limits. You’ll still need building regulations approval, and you may need to serve party wall notices.
Permitted development limits (England)
- Up to 3 metres deep on a semi or terrace, or 4 metres on a detached house, from the original back wall
- No higher than 4 metres overall
- Eaves no higher than 3 metres within 2 metres of a boundary
- No more than half the land around the original house covered
- Materials that look similar to the existing house
Going further: 6m or 8m
Under the larger home extension scheme you can go up to 6 metres on a semi or terrace, or 8 metres on a detached house. You need prior approval from the council first. Neighbours are consulted, and the council has 42 days to decide.
Read more in our 3 metre extension rules guide.
When you need full planning
- Wraparound and most side extensions
- Conservation areas, such as The Park and Mapperley Park
- Listed buildings
- Flats and maisonettes
- Homes where permitted development rights have been removed
Fees and certificates
From 1 April 2026, a householder planning application in England costs £548 and a larger home extension prior approval costs £249.
We recommend a Lawful Development Certificate even when planning isn’t needed. It costs half the planning fee and gives you written proof the extension is lawful, which helps when you sell.
We prepare and submit it for you, whether your council is Nottingham City, Rushcliffe, Gedling or Broxtowe.
Building regulations
Every kitchen extension needs building regulations sign-off, whether or not it needs planning. Building control inspect the foundations, drainage, structure, insulation, ventilation and electrics as the build goes on, then issue a completion certificate you’ll need when you sell.
Watch the glass. Under Part L, windows, doors and rooflights are normally limited to 25% of the new floor area, plus any glazing you’ve removed. We check this at design stage so there are no surprises.
Party walls
If you share a wall with next door, or we’re digging foundations close to their house, the Party Wall etc. Act 1996 applies. Notices go out one to two months before work starts, depending on the type of work.
Most neighbours simply agree in writing. If they don’t, a party wall surveyor is appointed.
How Long Does a Kitchen Extension Take?
Most kitchen extensions in Nottingham take 10 to 14 weeks on site. From the first visit to cooking in your new kitchen, allow around five to seven months once design and approvals are included.
- Survey, design and drawings2 to 4 weeks
- Planning or Lawful Development CertificateAbout 8 weeks
- Prior approval (larger extensions)Up to 6 weeks
- Party wall notices (alongside planning)1 to 2 months
- Building work10 to 14 weeks
- Kitchen fit and finishing1 to 2 weeks
You can usually stay at home during the build. We keep the old kitchen working for as long as possible and seal the work area off. When the knock-through happens, we’ll help you set up a temporary kitchen with a sink, fridge and microwave.

How We Build Your Kitchen Extension
Free home visit
We come to you, measure up and talk through how you want to use the space. You’ll get an honest idea of cost and whether you’re likely to need planning.
Design and drawings
We produce plans and layouts, with the kitchen, doors, glazing and lighting worked out together rather than as an afterthought.
Approvals
We handle planning or the Lawful Development Certificate, building regulations and party wall notices.
Fixed, itemised quote
You get a written price that shows what’s included line by line, so you can compare it fairly with other builders.
The build
Foundations, walls, roof, glazing, steels, first fix electrics and plumbing, plastering and flooring, with one contact on site and regular updates.
Kitchen fit and handover
We fit the kitchen, finish the decorating and walk you round the finished room. You get your building control certificate and any warranties.
Kitchen Extensions Gallery
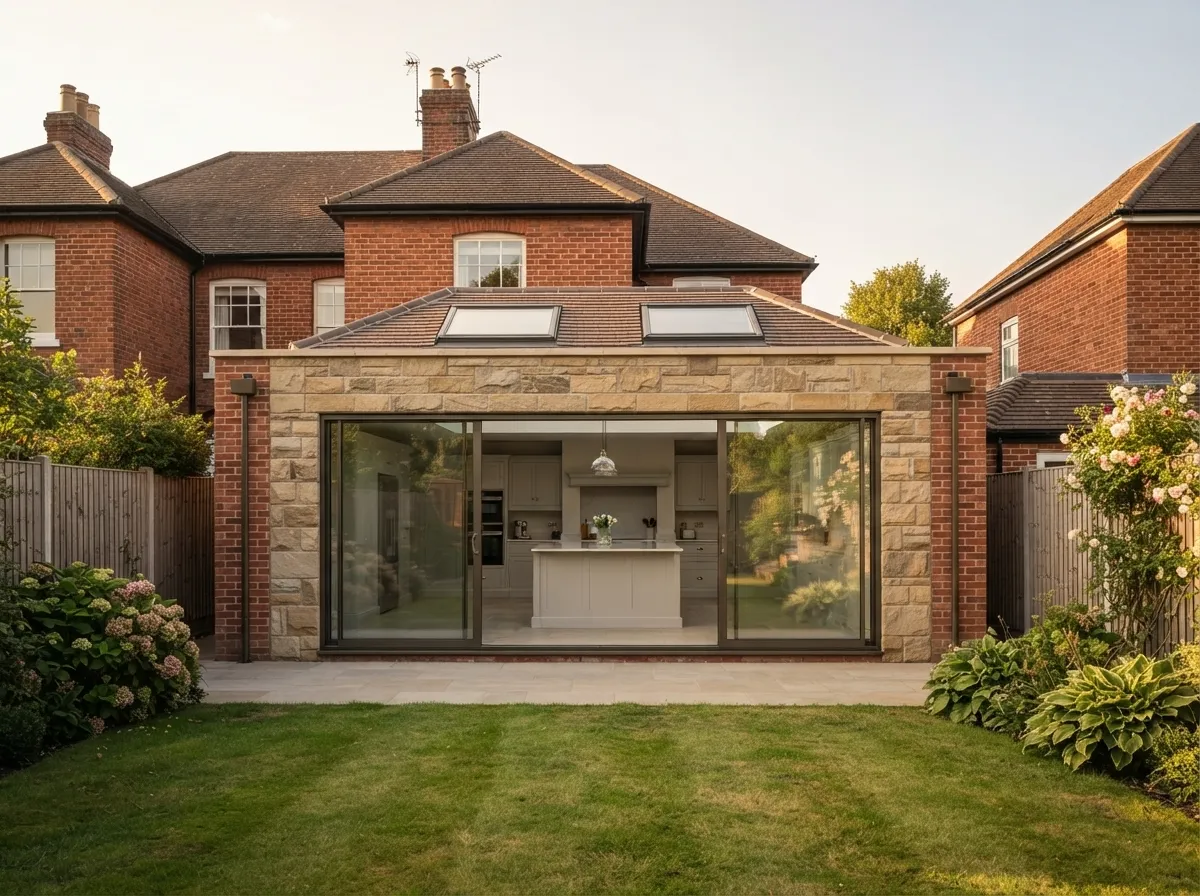
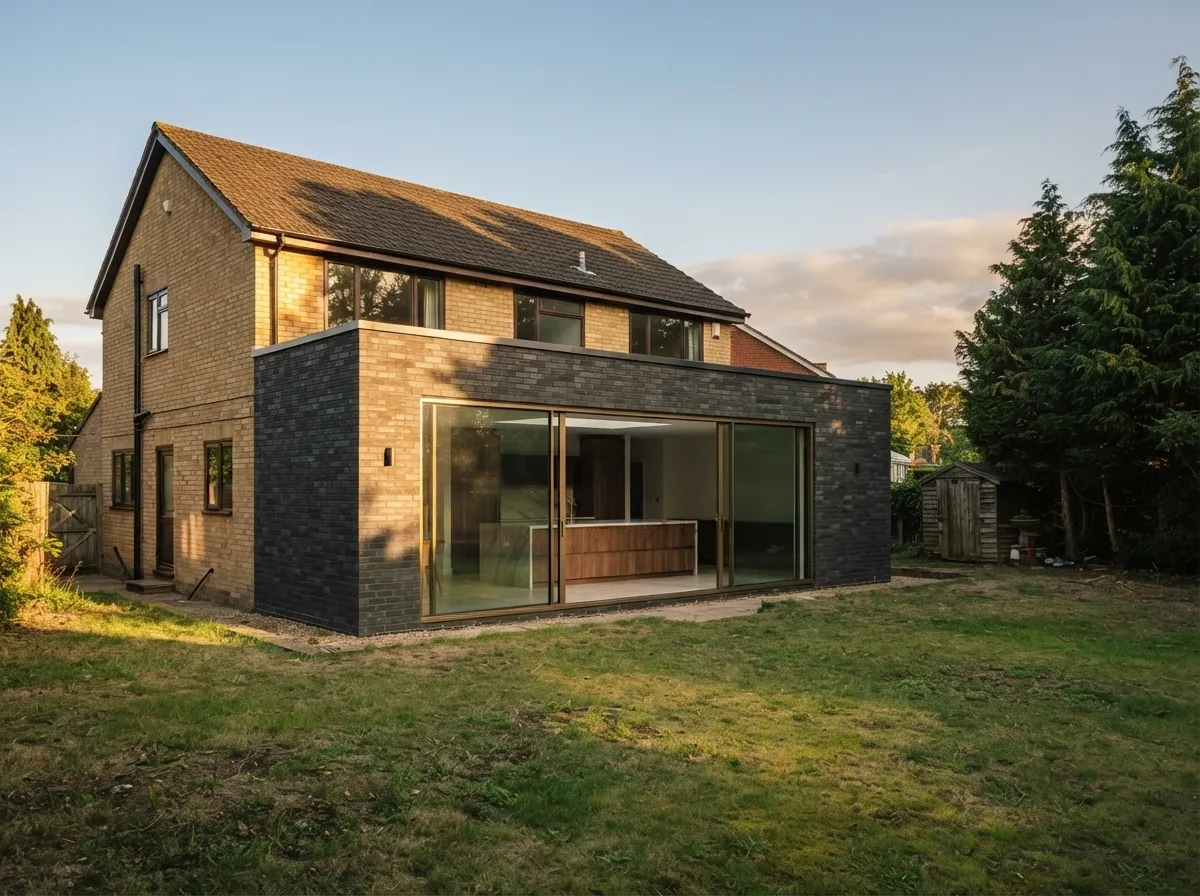
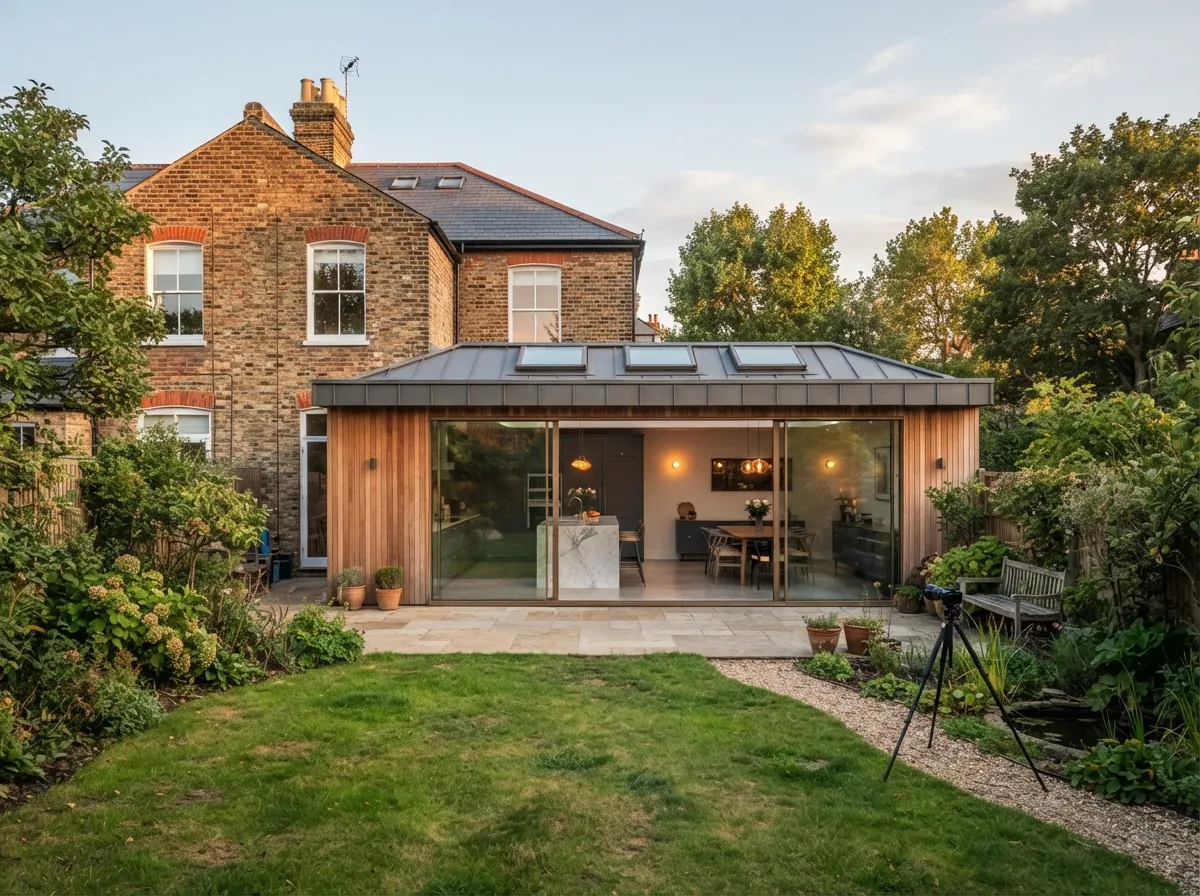
Kitchen extensions we’ve built across Nottingham. Click any image to see it full size.
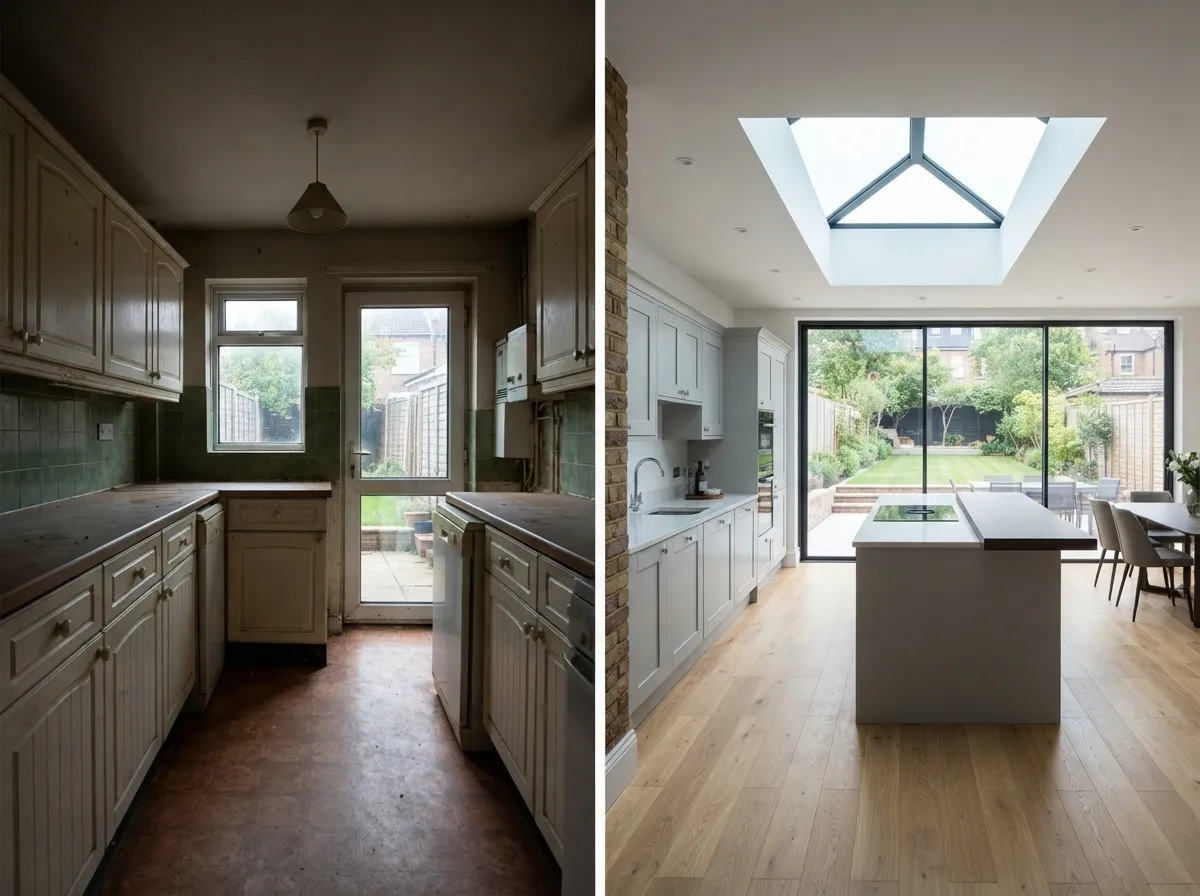
From Galley Kitchen to Family Kitchen Diner
The brief: A family in West Bridgford had a narrow, dated galley kitchen with no real link to the garden. They wanted one bright room to cook, eat and relax in together.
What we did: A single-storey rear kitchen extension with a large roof lantern and bifold doors, brickwork matched to the house, and the old kitchen opened up into a full-width kitchen diner with underfloor heating.
The result: A light, warm kitchen extension finished on schedule and signed off under building regulations.
Why Choose Us for Your Kitchen Extension
- One team from start to finish. Design, approvals, building work and the kitchen fit are all handled by us.
- Clear, itemised quotes. Every cost is written down before we start. We don’t hide things in vague provisional sums.
- Local knowledge. We know Nottingham’s housing, from Victorian terraces to 1930s semis and new-build estates, and what each council expects.
Read more about our team or see our recent projects.
Areas We Cover
We build kitchen extensions across Nottingham and Nottinghamshire, including:
- West Bridgford
- Beeston
- Arnold
- Mapperley
- Sherwood
- Wollaton
- Carlton
- Gedling
- Hucknall
- Bulwell
- Clifton
- Radcliffe-on-Trent
- Bingham
- Ruddington
- Keyworth
- Stapleford
- Long Eaton
Not sure if we cover your area? Call us on 0115 990 2782 and ask.
Book a Free Kitchen Extension Survey
We’ll visit your home, measure up and tell you what your kitchen extension is likely to cost and whether you’ll need planning. No obligation.
Kitchen Extension FAQs
How much does a kitchen extension cost in Nottingham?
Most kitchen extensions in Nottingham cost £1,800 to £3,500 per m² to build in 2026. A 20 m² single-storey rear extension is usually £42,000 to £60,000 for the build. Kitchen units, fees and a contingency come on top.
Do I need planning permission for a kitchen extension?
Not always. A single-storey rear extension up to 3 metres deep on a semi or terrace, or 4 metres on a detached house, is usually permitted development. With prior approval you can go to 6 or 8 metres. Wraparounds, most side extensions, conservation areas and flats need full planning permission.
How long does a kitchen extension take to build?
The building work usually takes 10 to 14 weeks. Allow five to seven months overall once you add design, planning or a Lawful Development Certificate, and party wall notices.
Do I need building regulations for a kitchen extension?
Yes. Every kitchen extension needs building regulations approval, even when planning permission isn't required. Building control inspect the work at key stages and issue a completion certificate at the end.
What is the cheapest way to extend a kitchen?
A small single-storey rear extension with a flat roof, a simple rectangular shape and the sink kept near its current position. Standard-size doors and windows instead of made-to-measure glazing also save money.
