
In 2026, a standard rear flat-roof dormer loft conversion costs between £35,000 and £55,000 for a typical UK terraced or semi-detached home. Larger structural jobs cost more. A hip-to-gable dormer runs £40,000 to £60,000, and an L-shaped dormer costs £55,000 to £80,000 or more, because both need extra steelwork and a rebuild of the rear roof section.
A shell-only conversion, covering structure and weatherproofing but not internal finishes, averages £30,000 to £45,000. A fully finished turnkey master bedroom with an en-suite, especially in London and the South East, often costs £65,000 to £100,000 or more.
The main things that move your price up or down are your steel beam layout, your staircase position, the insulation standard set by Building Regulations Part L, and whether an upstairs bathroom needs a water pressure upgrade.
Table of Contents
How Much Headroom Do You Need to Start?
Most builders want to see at least 2.2 to 2.4 metres between the ceiling joists and the underside of the ridge before quoting. Once you add insulation and build up the floor, you typically lose 200 to 300mm of that height.
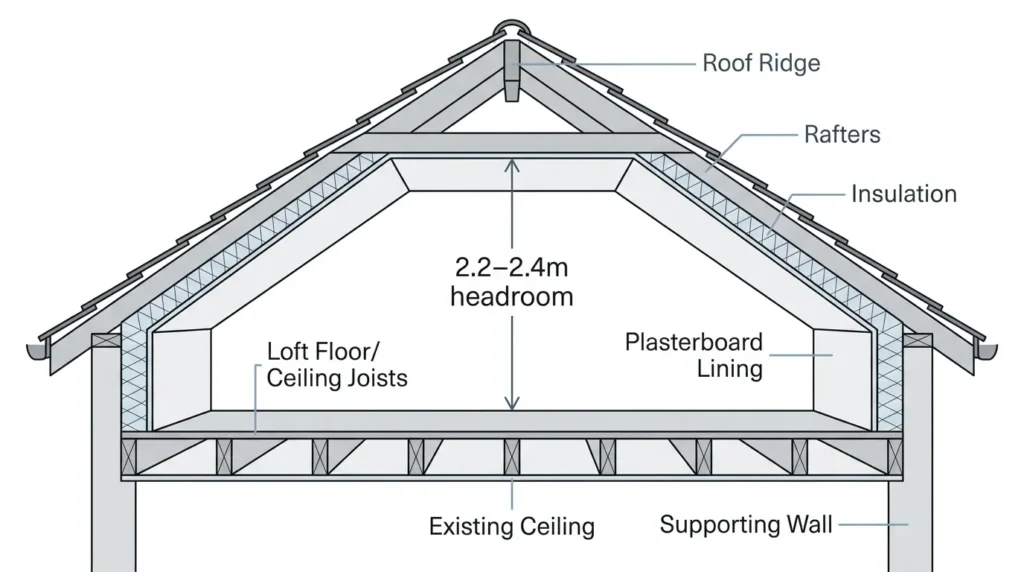
Anything below around 2.2m at the ridge is marginal, and you may need a dormer or mansard rather than a simple rooflight conversion to get usable standing space. A free survey is the only reliable way to confirm what your loft can take.
UK Dormer Loft Conversion Cost Benchmarks (2026)
These figures reflect UK-wide 2026 trade pricing. Your actual quote depends on your roof shape, loft size, and local labour rates.
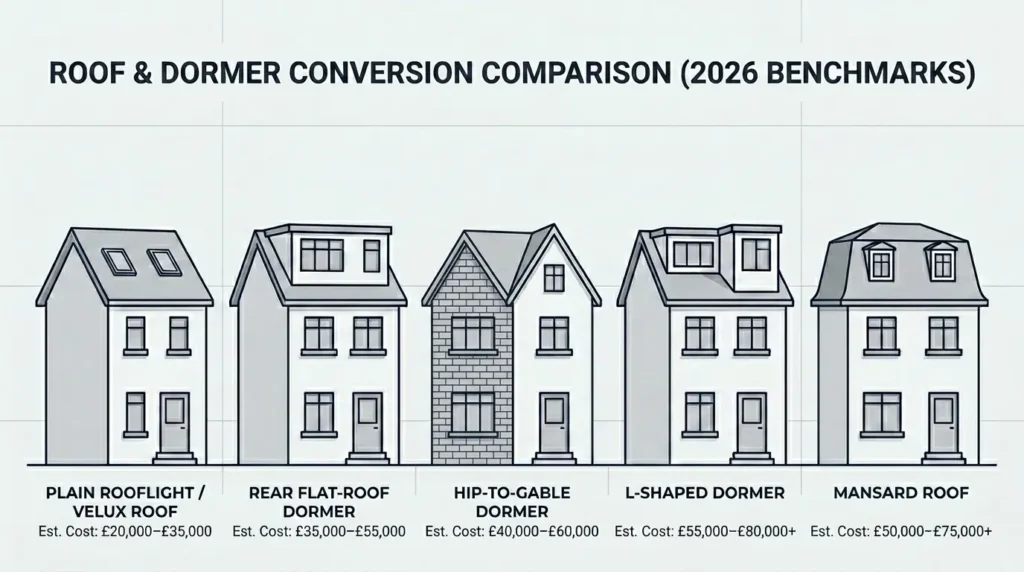
| Conversion Type | Cost Range (2026) | Added Floor Area | Build Time | Key Structural Feature |
|---|---|---|---|---|
| Rooflight / Velux | £20,000–£35,000 | 15–25 m² | 4–6 weeks | No change to the roofline; rooflights sit flush with the slope |
| Rear flat-roof dormer | £35,000–£55,000 | 20–35 m² | 6–9 weeks | Box extension on the rear slope; the most cost-effective way to add full headroom |
| Hip-to-gable dormer | £40,000–£60,000 | 25–40 m² | 7–9 weeks | Replaces the sloping hip end with a vertical brick gable wall |
| L-shaped dormer | £55,000–£80,000+ | 35–55 m² | 8–10 weeks | Two linked dormers over the main roof and rear outrigger, common on Victorian terraces |
| Mansard | £50,000–£75,000+ | 30–50 m² | 8–11 weeks | Rebuilds the rear roof slope to a steep, near-vertical angle |
This table also answers the rooflight vs dormer cost UK question. A rooflight conversion is cheaper because it keeps your existing roofline intact. A dormer costs more because it changes the shape of your roof and needs new steelwork, cladding, and a fully weatherproofed shell built from scratch.
A rear flat roof dormer cost typically lands in the middle of the table above. It is the simplest way to gain a full-height room without the extra steelwork a hip-to-gable or mansard project needs.
What Pushes the Price Up or Down
- Property type. Terraced houses often share walls with two neighbours, which can mean two separate party wall costs instead of one.
- Size. A bigger dormer needs more timber framing, more cladding, and more insulation, so cost rises roughly in line with added floor area.
- En-suite bathroom. Adding one typically adds £4,500 to £9,000 for waste pipe routing, water pressure upgrades, and second-fix plumbing, before you add tiling and fittings.
- Roof condition. Older roofs (60 years plus) often need extra repair work once they’re opened up, which a fixed quote won’t always cover.
- Location. Labour costs in London and the South East typically run 20–30% above the UK average. Nottingham and the wider East Midlands sit close to the national average, which is one reason conversions here offer strong value relative to added floor space.
What You’re Actually Paying For: Materials & Structure
Your existing attic ceiling joists were never designed to carry the weight of a habitable room. The new floor sits on fresh timber joists, which are supported by structural steel beams. Those beams rest on padstones built into your existing walls, so the original ceiling below carries no extra load.
Guide prices for the main structural components:
| Component | Typical Specification | Guide Cost (2026) |
|---|---|---|
| Structural steel (RSJs) | Universal beams or PFC channels | £1,800–£4,500 (excludes crane hire) |
| Floor joists | C24 structural timber, 47x195mm or larger | £18–£28 per linear metre |
| Roof cladding | Concrete tile or natural slate | £40–£85 per m² |
| Dormer cheek cladding | Fibre cement slate or zinc | £65–£140 per m² |
| Window units | uPVC or aluminium, double or triple glazed | £650–£1,800 per unit |
| Flat roof covering | EPDM rubber or GRP | £55–£95 per m² |
These are indicative trade rates, not fixed prices. Your final cost depends on your supplier, roof access, and chosen finish.
Hidden Costs Homeowners Often Miss
The same handful of extra costs come up again and again on real dormer projects. Budget for these before you agree to a fixed price.
- Lowering the ceiling below (£5,000–£10,000). If your ridge height is under about 2.2m from joist to apex, you may need to remove and lower the first-floor ceiling to hit the 2.0m headroom minimum.
- Water pressure upgrades (£2,500–£4,500). Older gravity-fed loft tanks can’t supply an upstairs en-suite. Most conversions need an unvented cylinder, such as a Megaflo, with an upgraded mains feed.
- Extended scaffolding hire (£1,500–£3,500+). Standard quotes usually cover 6 to 8 weeks. Weather delays or trade backlogs add roughly £150 to £300 a week after that.
- Re-roofing the untouched slope (£4,000–£8,000). Opening up an older roof often reveals decayed battens or cracked slates, so the front slope needs re-tiling too, even though it wasn’t part of the original plan.
- Structural engineer’s calculations (£395–£800). Building Control requires a calculation pack covering the floor beams, ridge beam, and any dormer or gable wall structure before work can start.
Shell-Only vs. Turnkey: What’s Actually Included in the price
| Work Stage | Shell-Only (£30,000–£45,000) | Full Turnkey (£50,000–£80,000+) |
|---|---|---|
| Steelwork and floor structure | Included | Included |
| Dormer framing and external cladding | Included | Included |
| Roofing membrane and windows | Included | Included |
| Staircase | Structural flight only | Finished flight with handrails |
| First-fix electrics and plumbing | Varies by builder | Included |
| Insulation and plasterboard | Included, but check the spec | Included |
| Plaster skim, joinery, second-fix | Excluded | Included |
| En-suite sanitaryware and tiling | Excluded | Included |
| Building Control sign-off | Structural interim sign-off | Final completion certificate |
Ask any builder exactly which of these rows their quote covers. A shell-only price looks cheaper on paper, but you’ll need a second contractor to finish the room, which adds cost and coordination time later.
Does a Dormer Loft Conversion Add Value in Nottingham and the East Midlands?
Nationwide’s 2025 analysis of its own House Price Index found that a loft conversion or extension adding a large double bedroom and bathroom can add as much as 24% to the value of a typical three-bed, one-bathroom house. An extra double bedroom on its own adds roughly 13% to a typical two-bedroom home’s value. More broadly, a 10% increase in a home’s floor space tends to add around 5% to its price.
Applied to Nottingham, where the average semi-detached house currently sells for around £230,000 to £235,000, those national benchmarks suggest a well-built loft conversion could realistically add somewhere in the region of £30,000 to £55,000 in value. Treat this as an illustration, not a guarantee. Local demand, finish quality, and your own surveyor’s view all affect the real figure on your street.
In sought-after Nottingham suburbs such as West Bridgford, Wollaton, and Beeston, plot sizes often limit how far a home can extend outward at ground level. For homeowners in these areas, converting the loft is frequently the most realistic way to add a bedroom without moving house.
Choosing a Builder for Your Dormer Loft Conversion
A dormer loft conversion touches structural steel, roofing, fire safety, and plumbing, all in a single project. Protect your budget by working with a contractor who can show you:
- A fixed-price, written quote agreed before work starts, so material price rises don’t land on you mid-project.
- Full insurance and accredited trades, working to Building Control standards from first fix through to final sign-off.
- In-house structural, roofing, plumbing, and electrical teams, which avoids the scheduling gaps that come from juggling separate subcontractors.
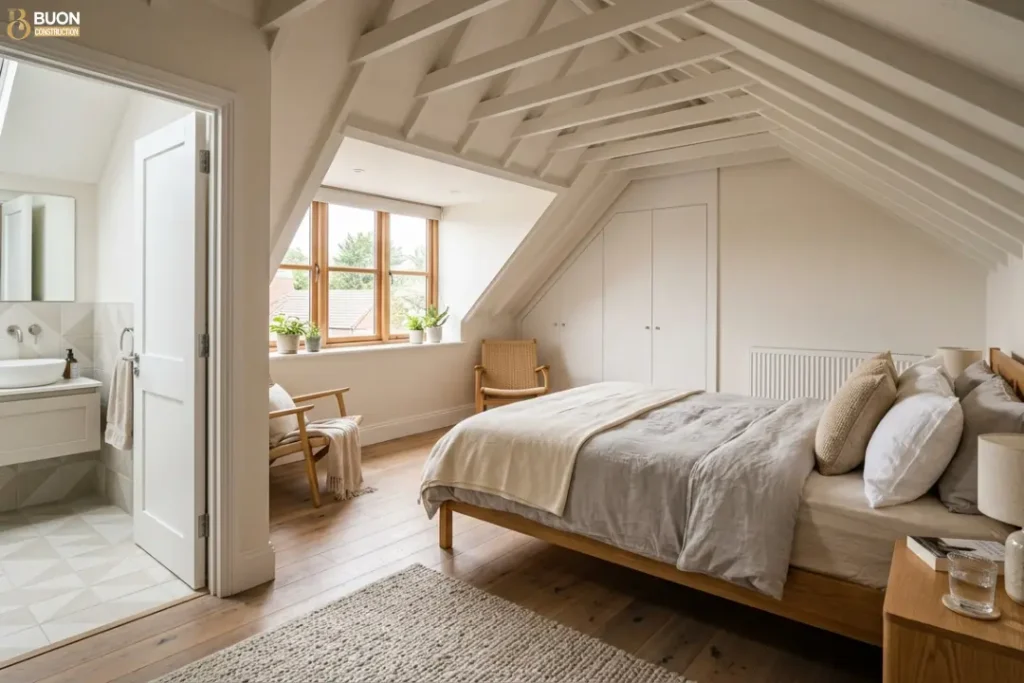
At Buon Construction, our in-house teams handle the full build for homeowners across Nottingham and the East Midlands, typically completing a standard dormer conversion in 6 to 8 weeks.
If you’re weighing up a smaller change, such as adding light rather than a full extra room, our guide to dormer window costs covers that option on its own.
Conclusion
A dormer loft conversion cost in the UK typically falls between £35,000 and £80,000, depending on how much you change the shape of your roof. A simple rear dormer sits at the affordable end of that range. Hip-to-gable, L-shaped, and mansard designs cost more, because each one needs extra steelwork and a bigger structural rebuild.
Before you get quotes, check your headroom, confirm whether your project qualifies as permitted development, and set aside a contingency for the hidden costs covered above. Ceiling height, water pressure, scaffolding, and roof condition catch out more homeowners than any other part of the job.
Get those basics right, and a well-built dormer conversion stays one of the most reliable ways to add a genuine bedroom and real value to a Nottingham or East Midlands home without the cost and upheaval of moving.
Ready for a fixed number for your own roof? Book a free on-site structural survey and get a detailed, fixed-price quote within 5 working days.
FAQs
Do I need planning permission for a dormer loft conversion?
Most rear dormers fall under Permitted Development rights and do not require full planning permission. However, formal planning permission is required if your home is in a conservation area, is listed, or if you plan to build a front-facing dormer or a mansard roof.
How much headroom do I need for a loft conversion?
You generally need at least 2.2 metres of vertical height from the top of the ceiling joists to the underside of the roof ridge before construction begins. Under Building Regulations, the new staircase requires a minimum clear headroom of 1.9 metres at the centre, which can reduce to 1.8 metres at the outer edge.
What is included in a shell-only loft conversion?
A shell package includes the core structural steelwork, floor joist reinforcement, dormer framing, weatherproofing, roof coverings, windows, insulation, and the main staircase structure. It leaves plasterboard skimming, second-fix plumbing and electrical fittings, sanitaryware, joinery, and final decoration for the homeowner to finish.
What hidden costs often surprise homeowners during a build?
Common extra costs include structural engineer calculations (£600–£1,000), upgrading downstairs doors along the escape route to FD30 fire doors (£1,200–£2,000), installing an unvented hot water cylinder (such as a Megaflo) for an upper-floor shower, and dropping first-floor ceilings if original loft height is under 2.2 metres.
