
Executive Cost Summary & Structural Efficiency
A double-storey extension cost UK project typically ranges from £1,600 to £2,800 per m² in 2026, depending on the specification, structural complexity, location, and quality of finishes. Homeowners should budget differently for a basic shell build, a refined family living space, or a premium architectural extension.
The average cost per square metre extension UK homeowners can expect is influenced by the level of construction detail:
- Basic shell build: £1,800 – £2,400 per m²
Suitable for homeowners who require the main structure, walls, roof, and essential elements before completing internal finishes separately. - Mid-range specification: £2,400 – £3,000 per m²
Includes improved insulation, higher-quality fixtures, modern glazing solutions, upgraded finishes, and professionally coordinated installation. - High-end architectural specification: £3,000 – £3,800+ per m²
Designed for premium residential projects with bespoke layouts, advanced energy efficiency, architectural glazing, luxury interiors, and enhanced structural detailing.
Table of Contents
A double-storey extension can provide better value per square metre than creating the same amount of space through separate projects. The foundation and roof systems serve two floors, allowing some of the main structural costs to be spread across a larger amount of usable space.
This does not mean a two-storey extension is automatically inexpensive. Additional masonry, floor structures, scaffolding, steelwork and alterations to the existing first floor still affect the total budget. The financial advantage depends on the proposed layout, structural design and condition of the existing property.
A single-storey extension can often reach approximately £2,000–£2,800 per m² because the foundation and roof costs are concentrated over a smaller usable area.
Quotations should be compared on scope rather than headline price alone. A lower estimate may exclude structural allowances, drainage changes, upgraded insulation, waste removal or internal finishes that another contractor has included.
Homeowners should ask for clear specifications, exclusions and provisional sums so that competing quotations can be reviewed on the same basis.
Understanding the double-storey extension cost UK homeowners should expect requires looking beyond the average cost per square metre extension UK figure. The final budget depends on the extension size, architectural layout, structural requirements, site conditions, and quality of finishes selected.
A smaller rear extension may require fewer structural interventions, while larger designs involving steelwork, complex roof alterations, or restricted access can significantly increase the investment. The following cost framework provides a realistic guide for planning a double-storey extension project in 2026.
| Extension type | Total new floor area | Indicative construction allowance* | Main cost considerations | Extension type |
| Rear double-storey | 40m² | £72,000–£120,000+ | Open-plan ground floor, first-floor rooms, drainage and garden access | Rear double-storey |
| Side double-storey | 40–50m² | £72,000–£150,000+ | Restricted access, boundary position and integration with the existing wall | Side double-storey |
| Wraparound double-storey | 60m² | £108,000–£180,000+ | Larger footprint, multiple structural openings and extensive steelwork | Wraparound double-storey |
| Double-storey extension with loft work | 70–80m² | £126,000–£240,000+ | Roof restructuring, reinforcement and coordination across several levels | Double-storey extension with loft work |
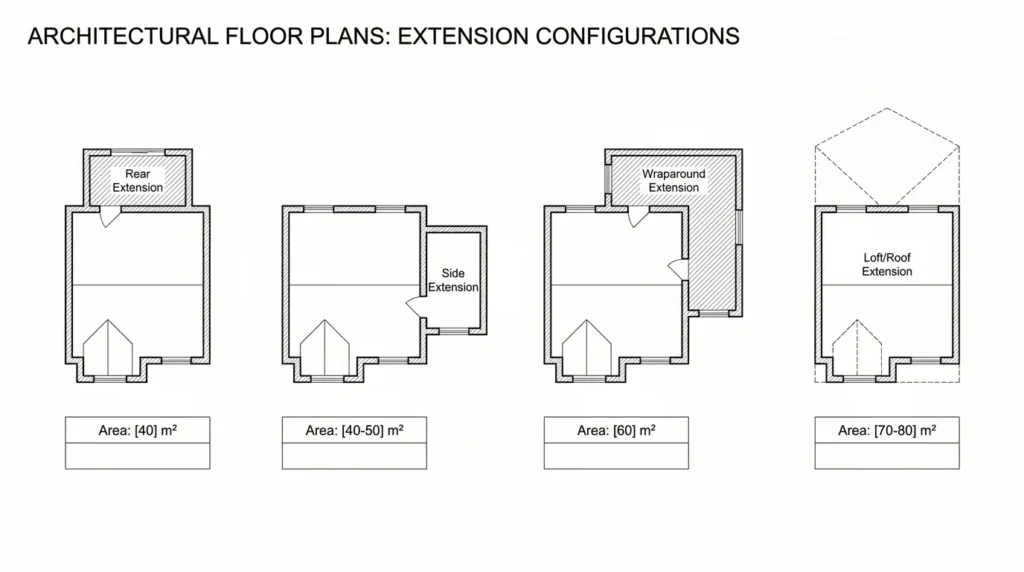
Note: These figures use an early planning allowance of £1,800 to £3,000+ per m². They are not quotations and exclude VAT, professional fees, applications, high-value kitchens and bathrooms, landscaping and unusual site conditions unless specifically stated.
What Should a Double-Storey Extension Estimate Include?
A cost-per-square-metre figure is only useful when its inclusions are clear. Before comparing estimates, homeowners should confirm whether the price covers:
- VAT
- Design and structural engineering
- Planning and Building Regulations applications
- Demolition and waste removal
- Groundworks, foundations and drainage
- Structural steelwork
- Windows and external doors
- Electrical, plumbing and heating work
- Kitchens and bathrooms
- Flooring, plastering and decoration
- Scaffolding and temporary works
- External repairs and landscaping
Exclusions and provisional sums should be identified before contracts are agreed. Otherwise, two estimates showing a similar total may cover substantially different levels of work.
How Buon Construction Coordinates the Build
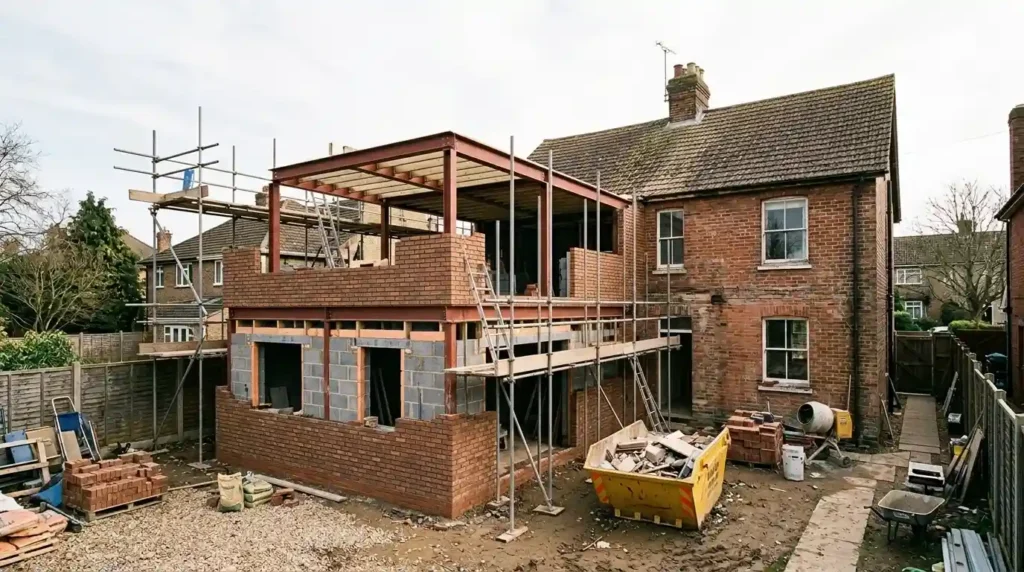
Double-storey extensions involve connected decisions across design, structural engineering, procurement and site sequencing. Buon Construction coordinates these elements against the agreed project scope so that steelwork, materials, access requirements and finishing decisions are considered before they affect the programme or budget.
This gives homeowners a clearer understanding of what the quotation includes, which selections remain outstanding and how proposed changes could affect the final cost. The focus remains on delivering a structurally appropriate extension that works with the existing property rather than treating design and construction as separate stages.
Technical Breakdown of Trade and Material Costs
A clear understanding of where the budget goes helps homeowners make informed decisions before starting a double-storey extension project. The total double-storey extension cost UK homeowners pay is not only determined by floor area. Ground conditions, structural requirements, materials, labour, energy standards, and internal finishes all influence the final investment.
A professionally planned extension divides the budget across several critical construction stages, each contributing to the safety, performance, and durability of the finished home.
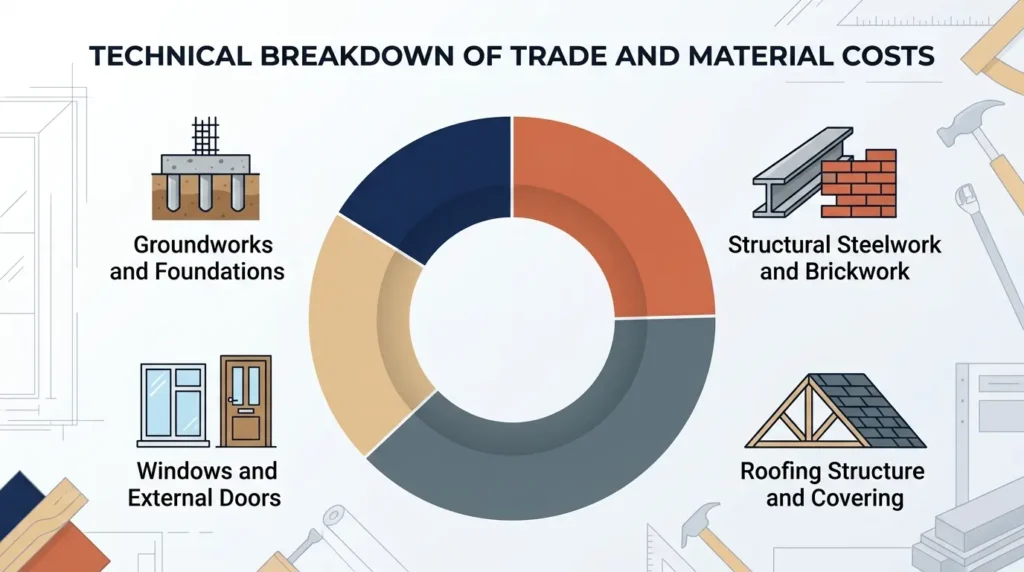
Groundworks and Foundations: 15%–18% of the Budget
The foundation system provides the structural base of the entire extension. Typical costs range from £10,000 to £18,000, depending on ground conditions, excavation requirements, drainage changes, and soil stability.
Groundworks usually include:
- Site excavation and preparation
- Soil investigation where required
- Concrete foundation installation
- Drainage diversion and connection work
- Damp-proof membrane (DPM) installation
Poor ground conditions, including heavy clay soil, unstable ground, or high water tables, can increase costs because deeper or reinforced foundations may become necessary.
Structural Steelwork and Brickwork: 22%–28% of the Budget
Structural elements represent one of the largest parts of an extension budget, with typical costs ranging from £18,000 to £30,000 for standard projects.
This stage includes:
- RSJ installation for open-plan layouts
- Structural lintels and load-bearing supports
- Brickwork and blockwork construction
- Cavity walls with insulation layers
- Brick matching with the existing property
Large openings between the extension and the original home often require additional steel calculations and stronger support systems. Removing internal walls to create modern open-plan spaces increases structural complexity and requires accurate engineering.
Roofing Structure and Covering: 10%–14% of the Budget
The roofing structure protects the extension from weather exposure while contributing to energy efficiency and long-term performance. Typical costs range from £6,000 to £12,000.
Roofing work may include:
- Roof trusses or hand-cut rafters
- Roof tiles or premium flat roof membranes
- Vapour barriers
- Guttering and rainwater systems
- Roof insulation improvements
Additional features such as roof lanterns or Velux windows can increase costs by approximately £2,000 to £6,000, depending on size and specification.
Windows and External Doors: 8%–14% of the Budget
Glazing choices significantly affect both appearance and thermal performance. Homeowners typically spend £5,000 to £15,000 on windows and external doors.
The budget depends on whether the project uses:
- Standard double-glazed units
- High-performance aluminium glazing
- Large architectural window systems
- Premium bi-fold or sliding doors
Aluminium bi-fold doors commonly cost between £1,900 and £3,300 per linear metre, making them a major design investment in contemporary extensions.
First-Fix and Second-Fix Installation Costs
After the main structure is complete, internal services and finishing work create the functional living environment.
First-fix installations usually include:
- Plumbing pipework
- Electrical wiring routes
- Heating systems
- Underfloor heating networks
Underfloor heating systems typically cost around £80–£150 per m², including materials and installation.
Second-fix work completes the interior and may include:
- Electrical fittings and sockets
- Bathroom fixtures
- Internal doors
- Skirting boards
- Decorative finishes
Plastering and painting commonly range from £40–£60 per m², depending on preparation requirements and finish quality.
Hidden Compliance Costs, Professional Fees, and Regulations
The advertised double-storey extension cost UK homeowners see often covers construction work only. Professional services, approvals, inspections, and legal requirements can add a significant amount to the full project budget.
Planning these costs at the beginning prevents unexpected expenses during the build. A professionally managed extension requires coordination between designers, structural engineers, Building Control inspectors, and construction specialists.
Architectural Drawings and Design Fees
Architectural planning forms the foundation of a successful extension project. Detailed drawings help define the layout, materials, structural requirements, and compliance standards before construction begins.
Professional architectural services typically account for around 3% to 7% of construction costs. Homeowners can expect comprehensive building regulations drawings to cost approximately £3,600 to £6,600, depending on the complexity of the design.
These drawings usually cover:
- Existing and proposed floor plans
- Elevation drawings
- Construction details
- Insulation specifications
- Building regulations compliance information
A detailed design stage reduces costly changes once work begins and helps ensure the extension meets both aesthetic and technical expectations.
Structural Engineer Fees and Calculations
A double-storey extension places additional loads on the existing property, making accurate structural calculations essential.
Structural engineer fees generally range from £1,600 to £2,600 and may include:
- Foundation assessment
- Load calculations
- Steel beam specifications
- Structural drawings
- Roof structure analysis
These calculations confirm that the extension maintains structural integrity and that elements such as RSJs, walls, and foundations can safely support the additional storey.
Planning Permission and Permitted Development Rights
Some double-storey extensions may qualify under Permitted Development (PD) rights, provided they meet specific requirements relating to height, depth, boundaries, and existing property conditions.
However, homeowners should not assume approval is automatic. If there is uncertainty, obtaining a Certificate of Lawful Development provides official confirmation that the project complies with planning rules.
Typical costs include:
- Planning application fees: approximately £250 to £450
- Certificate of Lawful Development application fees: similar range depending on local authority requirements
This certificate can also provide valuable reassurance when selling the property in the future.
Double Storey Extension Cost and Party Wall Agreements
The Party Wall Act applies when extension work affects shared walls, boundaries, or structures near neighbouring properties.
A Party Wall process may be required when building within:
- 3 metres of a neighbouring structure
- 6 metres where excavation reaches specific depths
If neighbouring owners appoint professional surveyors, homeowners should budget approximately £1,100 to £1,900 per affected neighbour for formal agreements.
Early communication with neighbours and proper legal preparation can prevent delays during construction.
Building Control Fees and Certification
Building Control inspections confirm that the extension meets UK construction standards, including requirements for:
- Structural safety
- Fire protection
- Energy efficiency
- Ventilation
- Drainage systems
Inspection and certification costs typically range from £950 to £1,500, depending on project size and local authority charges.
Regional Cost Variances and Site Logistics
The double-storey extension cost UK homeowners pay can vary significantly depending on location, labour availability, local material prices, and site conditions. The same extension design may have different costs across regions because construction rates, access challenges, and property types influence the overall budget.
The cost per square metre extension UK homeowners should plan for depends heavily on regional construction markets and the complexity of the site.
Regional Double Storey Extension Cost Differences
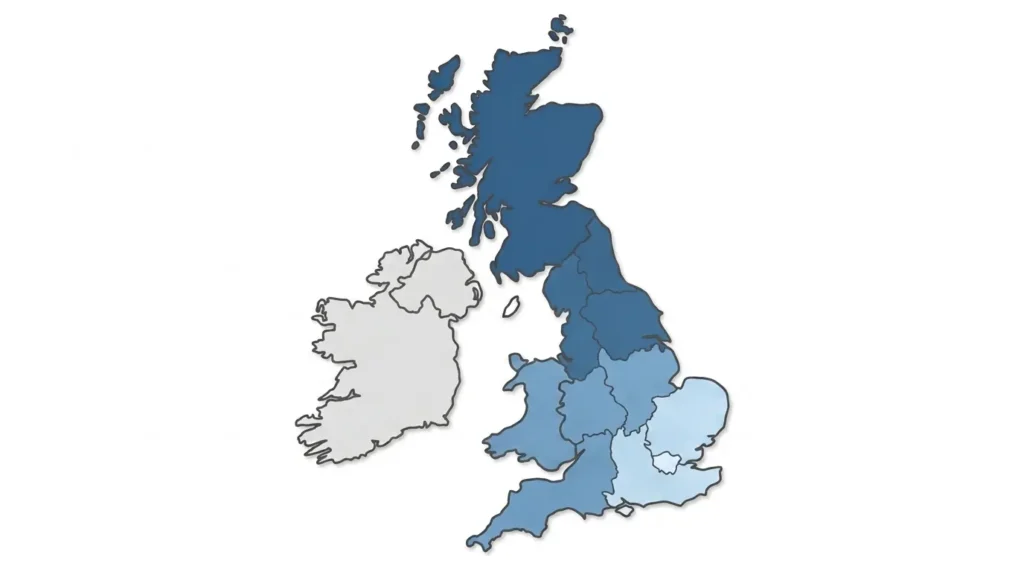
London and Home Counties
London and surrounding areas typically represent the highest construction price bracket due to increased labour costs, specialist contractor demand, and complex urban sites.
Average costs commonly range from £3,100 to £3,600+ per m² for premium residential extensions. While initial construction costs are higher, additional living space can provide strong value in high-demand property markets.
South East England
The South East experiences strong demand for home improvements, resulting in higher contractor rates compared with many other UK regions.
Typical extension costs range from approximately £2,200 to £3,400 per m², depending on specification, property type, and access conditions.
South West and Midlands
These regions often provide a more balanced relationship between construction costs and available contractor expertise.
Homeowners can typically expect costs between £2,000 and £3,000 per m², with final pricing influenced by materials, design complexity, and site preparation requirements.
North of England and Scotland
Construction rates are often more competitive in these areas, although specialist materials, remote locations, and challenging weather conditions can affect project costs.
Typical pricing ranges from £1,800 to £2,700 per m².
Site Access Challenges and Construction Logistics
The physical characteristics of a property can significantly influence the final extension budget. Two homes with identical floor plans may require different construction approaches because of site limitations.
Common factors affecting costs include:
Restricted Site Access
Terraced homes, narrow side passages, and properties without vehicle access can increase labour requirements. Builders may need to move materials manually, use smaller equipment, or create alternative delivery solutions.
Soil Composition and Ground Conditions
The ground beneath the property directly affects foundation design. Heavy clay soil, sandy ground, or areas with high water tables may require additional engineering solutions.
In some cases, deeper foundations or specialist systems can increase groundworks costs by approximately £5,000 to £12,000.
Existing Property Structure
Older homes often require additional investigation before construction begins. Victorian and Edwardian properties may need careful structural assessment to ensure the new extension integrates correctly with the existing building.
Upgrading a Single-Storey Extension to a Double-Storey
Many homeowners consider building upwards when they need more living space but want to avoid reducing their garden area. Converting an existing single-storey extension into a double-storey structure can create valuable additional space, but the process requires careful engineering assessment before construction begins.
The cost of upgrading an existing extension to support another level typically ranges from £35,000 to £70,000+ in 2026. The final price depends on the current extension’s design, foundation depth, structural condition, materials required, and the amount of reinforcement needed.
The Importance of Existing Foundation Strength
The biggest factor affecting the cost is whether the original extension was designed with enough load-bearing capacity to support an additional storey.
Many single-storey extensions are built only to carry their existing structure. Their foundations may not have sufficient depth or strength for a second floor, meaning additional structural work may be required before construction can begin.
A structural engineer will usually carry out an assessment that may include:
- Trial pits to inspect existing foundation depth
- Measurements of foundation width and construction type
- Load calculations for the proposed additional storey
- Assessment of existing walls and structural connections
If the foundations are inadequate, homeowners may need solutions such as underpinning, additional steel supports, or reinforced structural elements.
The Retrofitting Process
Retrofitting a second storey requires precise planning because the new construction must work safely with the existing building.
The process may involve:
- Strengthening existing foundations
- Installing structural steel columns or beams
- Reinforcing walls and connection points
- Modifying the existing roof structure
- Ensuring insulation and Building Regulations compliance
Attempting to add another level without proper structural investigation can create serious issues, including movement, cracking, and reduced long-term performance.
FAQs
How much does a double-storey extension cost in the UK in 2026?
A double-storey extension usually costs around £1,600 to £2,800 per m², depending on design, materials, and location.
Is a double-storey extension cheaper than building two separate extensions?
Yes, a double-storey extension is often more cost-efficient because foundations and roofing costs are shared across two floors.
How much does a 40m² double-storey extension cost?
A 40m² double-storey extension typically costs around £64,000 to £96,000 for a mid-range specification.
What is the highest cost in a double-storey extension?
Groundworks, structural steelwork, brickwork, and roofing structure usually account for the largest parts of the budget.
