
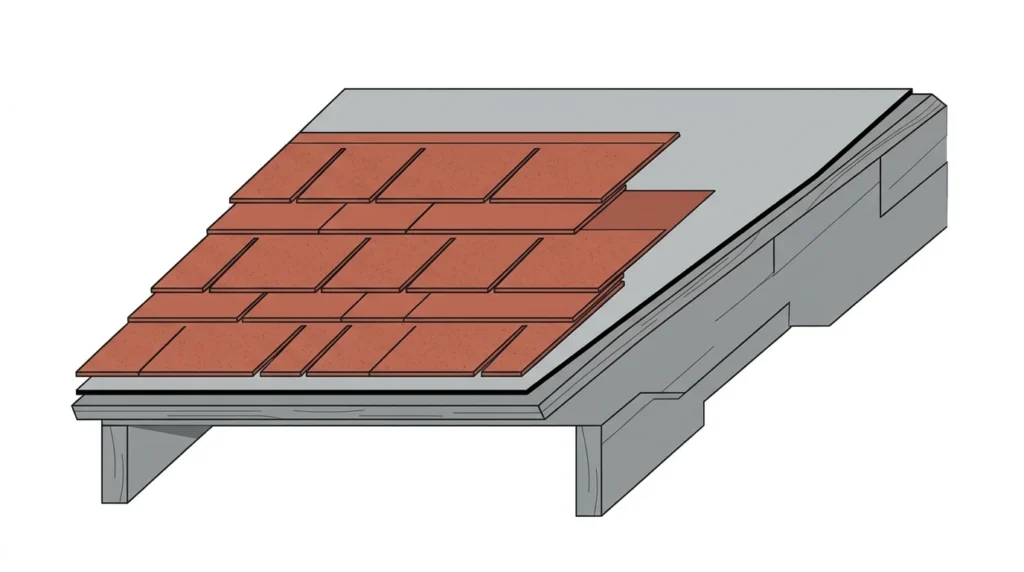
Bitumen shingles are fixed to a solid deck over an underlay, starting with a trimmed starter course at the eaves and working up in staggered rows to a ridge cap. Two things decide whether the roof lasts: a minimum pitch of 15 degrees, and a deck of at least 18mm exterior grade plywood or OSB3.
Get either wrong and no amount of care with the nailing will save it. Get them right and this is a job a competent DIYer can complete in a weekend on a shed, garage or garden room.
The figures below use IKO’s published UK specification as the worked example, since it is the most widely used system here. Nail counts and gauges vary between manufacturers, so check the instructions in your own pack before starting. Where the numbers differ, the pack wins.
Table of Contents
Before You Start: Is Your Roof Suitable?
Minimum roof pitch
Bitumen shingles are designed for pitched roofs from 15 degrees up to 85 degrees. In severely exposed locations, such as coastal sites or open hillsides, the recommended minimum rises to 30 degrees.
Below 15 degrees, water moves too slowly across the surface and tracks back under the laps. The roof will look fine for a season, then leak. If your pitch is shallower than 15 degrees, use a different covering. EPDM rubber or a torch-on felt system are the usual answers, and our guide to flat and pitched roofs covers the decision.
Measure the pitch before buying anything. A 10 degree garden room roof is common, and shingles are the wrong product for it.
Deck type and thickness
Shingles need continuous support. They cannot span battens and they cannot be laid over an open framework.
Suitable decks:
- exterior grade plywood, 18mm minimum
- OSB3 conditioned boarding, 18mm minimum
- plain edge timber boarding, 25mm minimum
The chipboard is not suitable. Neither is thin sheathing ply, which will not hold a nail reliably and flexes underfoot.
If the deck on a kit-built cabin is 10mm or 12mm, overboard it before you start. Nailing into a deck that thin is one of the most common reasons shingles lift.
Condition of the existing structure
Walk the deck before covering it. Any board that flexes, any soft or dark patch, and any rafter that has moved needs dealing with now. Once the shingles are on, a repair means stripping back.
Punch protruding nails flush, replace split boards, and check the fall runs cleanly to the eaves with no dips holding water.
Do you need building regulations approval for installing Bitumen Roof Shingles?
For a detached garden building under 15m² with no sleeping accommodation, no. For a shed or summerhouse, generally no.
For a house, an attached garage or an extension, re-covering more than 25% of a roof area is controlled work under the Building Regulations, because it can affect thermal performance and structure. Check with building control before starting if the roof forms part of the house.
Like-for-like re-roofing does not normally need planning permission. Listed buildings and conservation areas are the exceptions.
Specification at a Glance
| Item | Standard conditions | Severe exposure |
| Minimum pitch | 15 degrees | 30 degrees |
| Deck | 18mm ply or OSB3, or 25mm boarding | Same |
| Underlay | Single layer, 75mm side laps, 100mm end laps | Same |
| Nails | 20mm large head galvanised clout | Same |
| Nails per strip | 5 | 8 |
| Gauge | 143mm | 130mm |
| Headlap | 50mm | 76mm |
| Edge overhang | 50mm | 50mm |
| Extra sealing | Not usually required | Adhesive under each tab corner and over each nail head |
Tools and Materials
Materials
- bitumen shingles, plus 10% for cutting and waste
- shingle underlay, enough to cover the deck plus laps
- 20mm large head galvanised clout nails
- bitumen lap adhesive or mastic
- eaves drip edge or trim
- valley underlay, 1m wide, if the roof has a valley
- flashing and soakers where the roof meets a wall
Most shingle packs cover around 2m² to 3m². Divide your roof area by the pack coverage, then add 10%. Buy it all in one go so the colour batch matches.
Tools
Hammer, sharp utility knife with spare blades, chalk line, tape measure, straight edge, cordless drill, sealant gun and a soft brush.
For access: a properly footed ladder at minimum, and a scaffold tower or edge protection on anything above single storey.
How many shingles do you need?
Measure each roof plane by length multiplied by slope length, not by the horizontal span. On a pitched roof the slope is always longer than the plan measurement, and this is where people under-order.
Add a full pack for the ridge, since caps are cut from whole strips and use more material than the length suggests.
How to Install Bitumen Roof Shingles
Follow the below-stated steps to install Bitumen Roof Shingles. However, it is highly recommended to consult a professional, as in many situations, self installation can become a mess.
Step 1: Prepare the Roof Deck
Stripping the old covering
Remove the old felt or shingles completely. Laying new over old is a false economy: the new layer cannot lie flat, the self-seal strips do not bed properly, and you lose any chance of inspecting the deck.
Bag the waste as you go rather than letting it pile up. Old felt is heavy and awkward, and clearing it in stages beats clearing it all at the end. Our guide to reducing construction waste covers disposal.
Checking and fixing the boards
Sweep the deck clean. Punch down proud nails, screw down loose boards, replace anything soft. The surface must be dry before the underlay goes on, because trapped moisture under a shingle roof has nowhere to go.
Ventilation you must not block
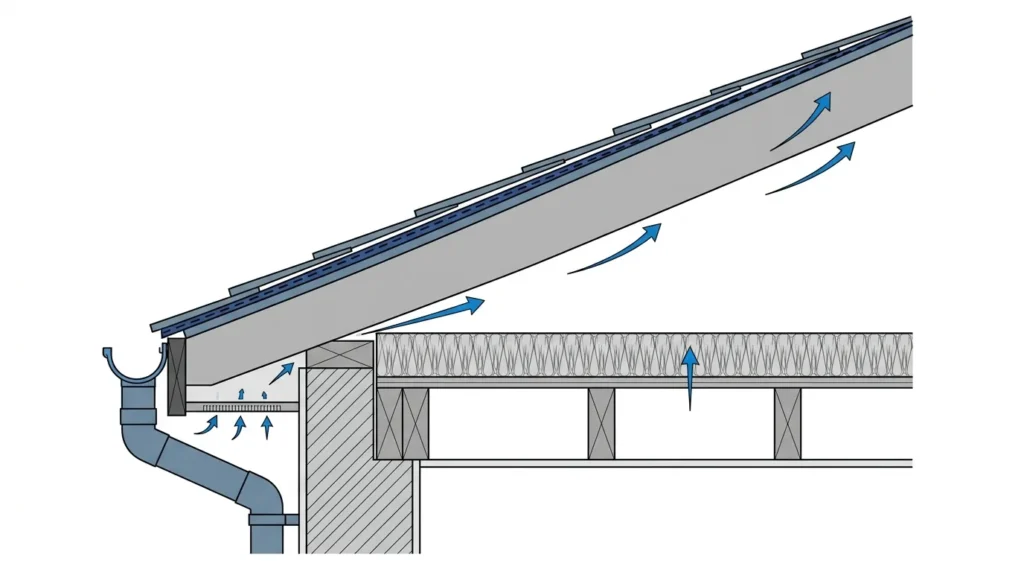
A cold roof, meaning one with insulation at ceiling level, needs airflow above the insulation. Block it and you get condensation, which rots the deck from underneath while the roof looks perfect from above.
Under BS 5250, cold pitched roofs need:
- pitch above 15 degrees: 10mm of continuous ventilation along the eaves
- pitch of 15 degrees or less: 25mm of continuous ventilation along the eaves
- an additional 5mm of continuous ventilation at high level where the pitch exceeds 35 degrees, the span exceeds 10m, or the roof is a lean-to or mono-pitch
Do not stuff insulation tight into the eaves. Fit vent trays or a proprietary eaves vent to hold the gap open. Where high level ventilation is needed, see our guide to roof vent installation.
Step 2: Fit the Underlay
Underlay is not optional. It is the secondary barrier that keeps the roof watertight if wind drives rain under a shingle, and it protects the deck during the build.
Laying and lapping
Start at the eaves and work up, laying parallel to the eaves so each sheet laps over the one below. Overlap 75mm on side laps and 100mm on end laps, staggering the end laps between rows.
Run the underlay 50mm past the roof edges and trim it back once the drip edge is on.
Fixing
Fix with large head clout nails at roughly 300mm centres in the laps and 500mm in the field. Enough to hold it flat and stop it flapping, not so many that you perforate it unnecessarily.
Keep it tight. Wrinkles telegraph through the shingles and collect water.
Valleys and abutments
At a valley, lay a 1m wide strip of valley underlay centred on the valley line first, with 300mm minimum vertical laps. The main roof underlay then laps 300mm onto the adjoining plane and is sealed with adhesive.
Do not nail within 150mm of the valley centreline. People miss this, and a nail in the middle of a valley is a guaranteed leak.
Step 3: Eaves, Verges and Drip Edges
Drip edge
Fit an eaves drip edge or trim over the underlay along the bottom edge, nailed at roughly 100mm centres. It throws water clear of the fascia instead of letting it run back along the underside of the deck.
Verge detail
At the verges, cut the tabs off shingle strips to form plain pieces, fit them first, fold them over the edge and nail at 50mm centres. That gives a clean, wind-resistant edge for the field shingles to lap over.
The 50mm overhang
Shingles overhang the roof edges by 50mm at eaves and verge. Less and water runs back. More and the overhang flaps and tears in wind.
Step 4: Set Out and Fit the Starter Course
Marking out
Snap a chalk line along the eaves at the height of the starter course, then snap vertical lines up the roof to keep the courses square. On a long run, check every few courses. Shingles drift, and a roof that runs out of square by the ridge is obvious from the ground.
Cutting the starter strip
The first course is trimmed to remove the exposed tab detail. On square butt shingles, cut 125mm from the leading edge. On hexagonal shingles, cut 166mm. Fishscale patterns differ again, so check the pack.
Fixing the starter course
Lay the starter strip along the eaves with the 50mm overhang and nail it. This course seals under the joints of the first visible course, so keep it straight and tight to the edge.
Step 5: Lay the Shingles
The nailing pattern
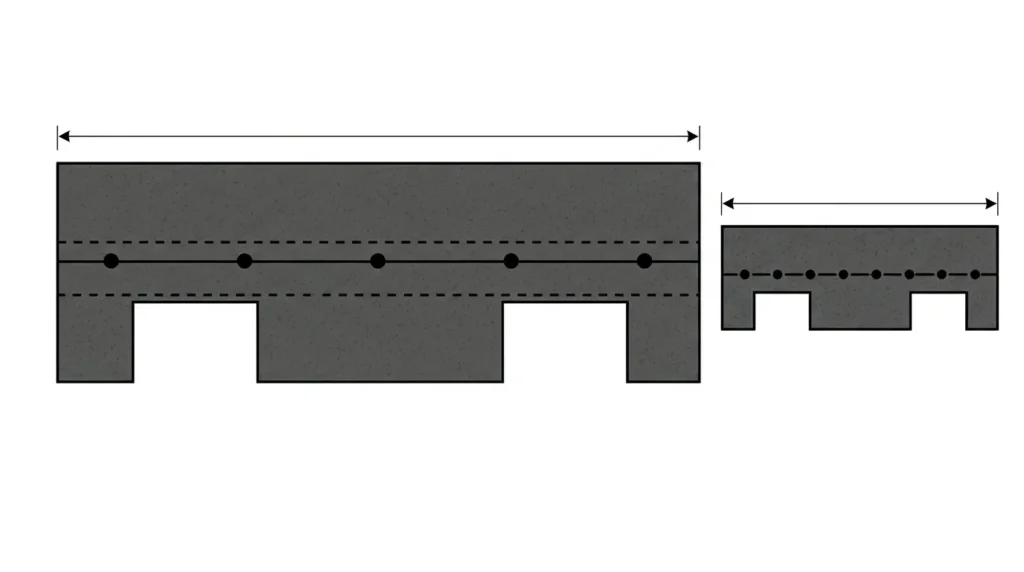
This is the part most guides skip, and it is what holds the roof on.
Standard conditions: 5 nails per shingle strip. One nail 25mm in from each end, and one directly above the centre line of each cut-out. All five sit on a line 25mm above the top of the cut-outs.
Severe exposure, or steep pitches of 60 to 85 degrees: 8 nails per strip. One 25mm from each end, and two per cut-out, spaced 25mm left and right.
Use 20mm large head galvanised clout nails and drive them straight and flush. A nail driven at an angle cuts the shingle. A nail left proud stops the course above bedding down. A nail hammered too hard tears through and holds nothing.
Position matters as much as count. Too high and the nail sits above the overlap of the course above, leaving the head exposed. Too low and it shows on the finished roof.
Gauge and headlap
Set the gauge at 143mm, giving roughly 145mm of each shingle exposed and a 50mm headlap. In severe exposure, reduce the gauge to 130mm, which increases the headlap to 76mm.
Snap a chalk line for each course, or mark the gauge on a batten and use it as a gauge stick. Eyeballing it across a wide roof does not work.
Staggering the joints
Offset each course from the one below so the joints do not line up. Most systems do this by cutting half a tab from the start of alternate rows. Aligned joints create a straight path for water down the roof.
Working up the roof
Work from the eaves to the ridge, and across from one side. Stay off the shingles you have just laid where you can, and never kneel directly on a fresh tab in warm weather when the bitumen is soft.
Step 6: Valleys, Abutments and Penetrations
Valleys
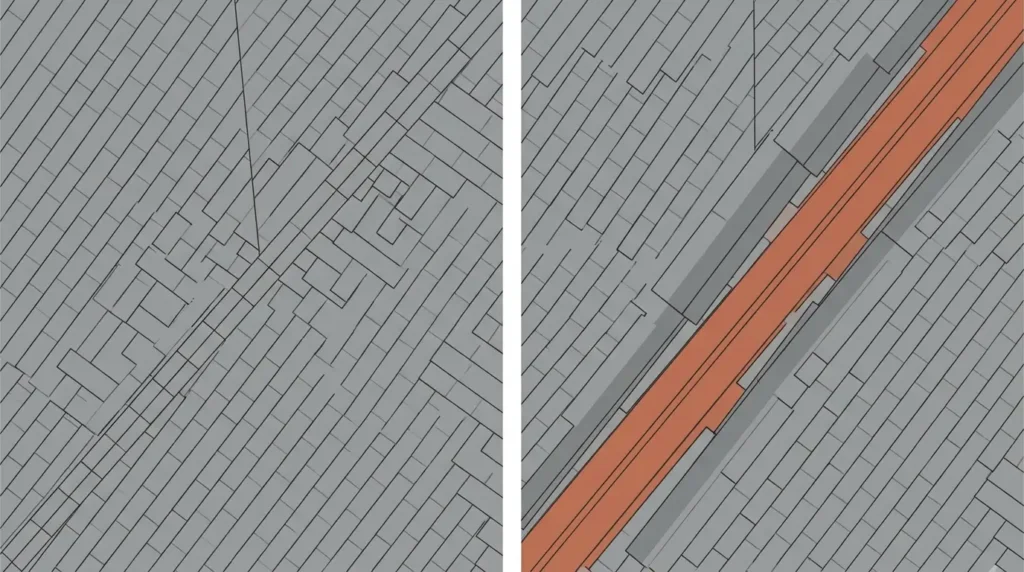
Two common methods. A closed cut valley runs shingles from one plane across the valley and cuts the shingles from the other plane back to a line 50mm from the centre, with cut edges bedded in adhesive. An open valley leaves the valley underlay exposed as a channel, with shingles trimmed either side.
Either way: no nails within 150mm of the centreline, and bed all cut edges in lap adhesive.
Where the roof meets a wall
Shingles alone will not seal an abutment. You need a flashing dressed into the wall, either into a chase and pointed, or under a proprietary flashing tape on masonry in a sheltered position. On a timber wall, dress the flashing under the cladding.
This is where DIY roofs most often fail. If the roof abuts the house, it is worth having done properly.
Pipes and vents
Fit a proprietary flashing collar over the pipe, lap the shingles over it at the sides and top, and let the shingles below run over the bottom edge. Seal with adhesive. Do not simply cut a hole and fill it with sealant.
Step 7: Ridge and Hip Capping
Cutting ridge caps
Ridge caps are cut from whole shingle strips, usually by cutting a strip into individual tabs. Warm the material before folding it over the ridge, particularly in cold weather, or it will crack along the fold.
Direction and overlap
Start at the end of the ridge away from the prevailing wind and work towards it, so no lap faces into the weather. Each cap laps the previous one leaving roughly 145mm exposed, matching the gauge on the main roof.
Two nails per cap, one each side, positioned so the next cap covers them. Seal each lap joint with adhesive.
The last cap
The final cap has nothing over it to hide its nails. Bed it fully in adhesive, fix it with two nails, and cover the heads with adhesive. On a hip, work from the bottom upwards so the laps shed water.
Weather, Temperature and Sealing
Why the self-seal strip needs warmth
Bitumen shingles carry a self-adhesive strip that bonds each tab to the course below once the sun warms it. Until that happens, the tabs are held by nails alone and are vulnerable to wind lift.
Work in dry conditions with an air temperature above 5 degrees. Below that the material is brittle and the seal will not activate.
Fitting in cold weather
If you have to work in winter:
- store the packs indoors and bring them out as you need them
- warm each shingle gently before folding it, especially for ridge caps
- hand-seal every tab with a blob of lap adhesive rather than relying on the self-seal strip
- expect the roof to take until spring to bond fully
Severe and exposed locations
On an exposed site, add a small blob of lap adhesive under each corner of every tab and over each nail head, on top of the increased nail count and reduced gauge.
Checking it has sealed
A week or two after a warm spell, lift a tab corner gently at the edge of the roof. It should resist. If tabs lift freely by mid-summer, the strip has not bonded and the roof needs hand-sealing before autumn.
Common Mistakes That Cause Leaks
Laying below 15 degrees. The most expensive mistake, because the whole roof has to come off.
A deck that is too thin. Nails pull through, shingles lift at the edges, and the roof fails from the perimeter inwards.
Skipping the underlay. Fine until the first driving rain.
Nails in the wrong place. Too high leaves heads exposed. Too low shows on the finished roof.
Too few nails. Five, not four, in standard conditions. Eight in severe exposure.
Nailing in the valley. Every nail within 150mm of the centreline is a hole in the lowest, wettest part of the roof.
No stagger. Aligned joints funnel water straight down the roof.
Blocking the eaves ventilation. The deck rots from underneath while the roof looks perfect.
Fitting in the cold and walking away. Unsealed tabs meet the first gale of the autumn.
Leaving the old covering in place. Nothing beds down properly and you never see the state of the deck.
Safety and When to Call a Roofer
Working at height
Roof work falls under the Work at Height Regulations 2005. The principle is to avoid working at height where you can, use equipment that prevents a fall where you cannot, and minimise the consequences where a fall is still possible.
In practice: a ladder tied off and set at the right angle for access only, a scaffold tower or proper edge protection for the work itself, and never a ladder leaned against a gutter as a working platform.
Do not work alone. Do not work in wind or wet. Keep the deck clear of offcuts, because bitumen underfoot is slippery.
On any commercial or contracted job the paperwork matters too. Our guides to method statements and construction phase plans explain what is expected.
When Installing a Bitumen Roof Shingles stops being a DIY job
Be honest about the roof in front of you. Call a roofer if:
- the roof is above single storey height
- it abuts the house, a chimney or another roof
- it has valleys, hips or complex geometry
- the deck or structure needs repair
- the pitch is steep enough to need harnesses
- it forms part of the main house rather than an outbuilding
A shed, summerhouse, porch or detached garage with a simple gable is a reasonable DIY project. Anything with a valley meeting a wall is not.
What It Costs
Materials
Shingles are among the cheaper pitched roof coverings. Packs typically cover 2m² to 3m². Add underlay, nails, adhesive and trims, and for a small garden building the whole material cost usually runs to a few hundred pounds.
Get the deck right before economising elsewhere. Upgrading 12mm boarding to 18mm OSB3 is the best money on the job.
Labour and access
UK roofer day rates in 2026 run around £180 to £300 in the Midlands and North, and £250 to £400 in London and the South East. Re-roofing labour is often quoted at £40 to £80 per square metre.
Access is the variable. A single storey garden building needs a ladder and a tower. A two storey roof needs scaffolding, and on a small job the scaffold can cost more than the roofing.
DIY versus paying
On a simple detached outbuilding, DIY saves real money and the risk is contained. On anything attached to the house, the cost of getting it wrong, including a wet ceiling and a rotted deck, outweighs the saving. Note that buildings insurance will not cover damage caused by defective workmanship.
Roofing and Garden Building Work in Nottingham
A shingle roof is straightforward when the pitch, the deck and the nailing are right, and it fails quickly when any one of them is not.
Buon Construction handles roofing, garden rooms, garage conversions and timber structures across Nottingham and the East Midlands, as part of wider home renovation work. You can see the standard of finish in our recent projects.
If you would rather have it done, or want a second opinion on whether your roof is suitable, get in touch.
