
There is a version of this conversation that happens in a lot of kitchens. A quote on the table, a discount that runs out at the end of the visit, and a reassuring line about the company being FENSA registered so the paperwork is all taken care of.
That last part is usually wrong, and it is the most expensive thing to get wrong.
Three things separate a good conservatory roof installer from a bad one. They survey the structure before they quote. They are straight with you about building control. Their guarantee is backed by somebody other than themselves. Everything else on this page sits underneath those three.
Table of Contents
The short version
- A solid roof needs building regulations approval. Not a formality, and not optional.
- FENSA and Certass do not cover this work. They cover replacement windows and doors.
- Your conservatory was built for a much lighter roof. Whether it can take a heavier one is a structural question, not a sales question.
- A quote without a survey is a guess. Nobody can price this properly from photographs.
- A ten year guarantee is worth nothing if the company folds. Ask who underwrites it.
- The completion certificate is what you will need when you sell. Ask who applies for it and when it reaches you.
Start with the building regulations question
People are being actively misled about this one, so it goes first.
When a conservatory is exempt, and when it stops being exempt
A conservatory escapes building regulations only while it meets all of the following:
- It is single storey and built at ground level
- The floor area is less than 30 square metres
- It is separated from the house by external quality walls, doors or windows
- It has an independent heating system with its own temperature and on/off controls
- The glazing and any fixed electrical installations comply with the relevant regulations
Miss one and the exemption is gone. Most UK conservatories tick all five, which is why nobody gives building control a thought when the original structure goes up.
Why a solid roof means full building control
Put an insulated solid roof on a conservatory and it stops being a conservatory as far as the regulations are concerned. It becomes, in effect, a single storey extension. The exemption leaves with the old roof.
Building control then looks at:
- Structure. Whether the existing base, frames and wall plate can carry the extra load, backed by calculations.
- Thermal performance. Approved Document L sets the target for a replacement roof, generally a U-value no worse than 0.18 W/m²K.
- Ventilation. Approved Document F. A warm roof traps moisture if the cross-ventilation between the warm and cold sides of the insulation is wrong, and condensation inside a brand new roof is a miserable thing to put right. Our guide to roof ventilation covers why it matters.
- Electrics. Any new wiring falls under Approved Document P.
- Fire and escape. Approved Document B, particularly where the conservatory sits close to a boundary or affects an escape route.
One related trap is worth knowing. Take out the doors separating the conservatory from the house later on and that counts as a change in energy status and use, which needs its own approval under Approved Document L.
FENSA and Certass do not cover this work
Both are competent person schemes. They let registered installers self-certify replacement windows and doors without going through building control separately. Useful, and also the entire extent of what they do.
Converting a conservatory to a solid or tiled roof sits outside both. It needs local authority building control or an approved inspector.
So if an installer tells you their FENSA registration covers the roof, they are either misinformed about their own scheme or hoping that you are. Either answer should end the conversation.
The question to ask instead is short: “Who is applying for building control on this job, the council or an approved inspector, and is the fee in your quote?” A competent installer answers that in one sentence.
LABC Assured systems, and what that certification means
Several solid roof systems hold LABC Assured certification, previously known as Registered Details. The system design has been assessed centrally against the regulations, so your local building control team is not reviewing an unfamiliar product from scratch.
It speeds up approval. It does not replace it. Your conservatory still needs its structure assessed and the work still needs signing off, because the certification covers the roof system rather than your foundations.
The completion certificate is the document that matters
Building control issues a completion certificate at the end of the job. Keep it somewhere safe. A conveyancer will ask for it when you sell, and its absence turns a straightforward sale into an indemnity insurance conversation at best.
Ask three things before signing: who applies, who pays the fee, and when you get the certificate. Vagueness on any of them means nobody is applying.
Regulations decide whether the work is lawful. The survey decides whether it is possible at all.
The structural survey nobody should skip
Your conservatory was built for a much lighter roof
That sentence is the whole problem, and the reason a survey is not optional.
Approximate weights, per square metre of roof:
- Polycarbonate: around 3 to 4 kg
- Glass: around 25 to 30 kg
- Lightweight tiled systems: around 40 to 60 kg
- Natural slate or concrete tile: considerably more again
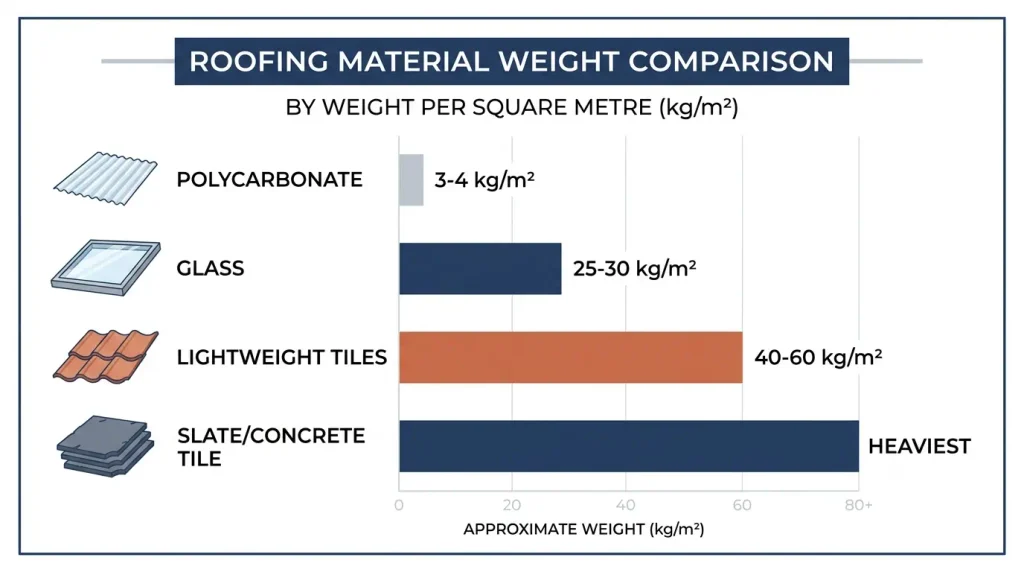
A structure designed around 3 kg per square metre is being asked to carry ten to fifteen times that. The frames, the wall plate they bear onto, the base and the foundations underneath were all sized for the original number.
Sometimes it copes comfortably. Sometimes it needs reinforcement. Occasionally it cannot take a solid roof at all, and a glass roof is the honest answer. None of that is visible from the outside, which is precisely why a firm quoting from a photograph has skipped the only assessment that counts.
What a proper survey looks at
- The base and foundations. Depth, construction and condition. Plenty of conservatory bases were laid as a slab rather than built as a foundation capable of carrying a heavier structure. Building control pays close attention to foundations that could move and cause settlement differences between the conservatory and the house.
- The frames. Section sizes, condition, and whether the profiles are structural or simply glazing frames.
- The door and window supports. These need steel inserts to distribute roof loads properly. Older units frequently do not have them.
- The wall plate. The member the roof bears onto where it meets the house, and how it is fixed.
- The house wall itself. Whether it can carry the new abutment detail.

Signs your conservatory may struggle
None of these settles it on its own. All of them are worth raising with a surveyor:
- Cracking in the base or around the frames
- Doors or windows that have started to stick or drop
- A base poured as a patio slab rather than built as a foundation
- Visible movement, or a step where the conservatory meets the house
- Anything built more than twenty five years ago, where the specification is likely to be lighter throughout
The question that separates surveyors from salespeople
“Who carried out the structural assessment, and can I see it in writing?”
A good installer has a survey report and can tell you whether an engineer produced calculations. A bad one tells you it will be fine. Ask early, because the answer also reveals what happens if the survey fails after you have paid a deposit, and that scenario belongs in your contract.
Choosing the roof before choosing the installer
Comparing installers gets a lot easier once you know roughly what you want. Otherwise you are comparing three products at three prices and calling it a shortlist.

| Roof type | Indicative cost per m² | Thermal performance | Light | Building control |
| Polycarbonate | £175 to £350 | Poor | High | Usually not required for like for like |
| Glass | £200 to £400 | Good | High | Usually not required for like for like |
| Solid or tiled | £300 to £600 | Excellent | Low, unless roof windows are added | Always required |
| Hybrid (solid with glazed panels) | £350 to £650 | Very good | Medium | Always required |
Indicative UK ranges. Access, conservatory shape, structural work and internal making good all move the figure.
What you lose with a solid roof
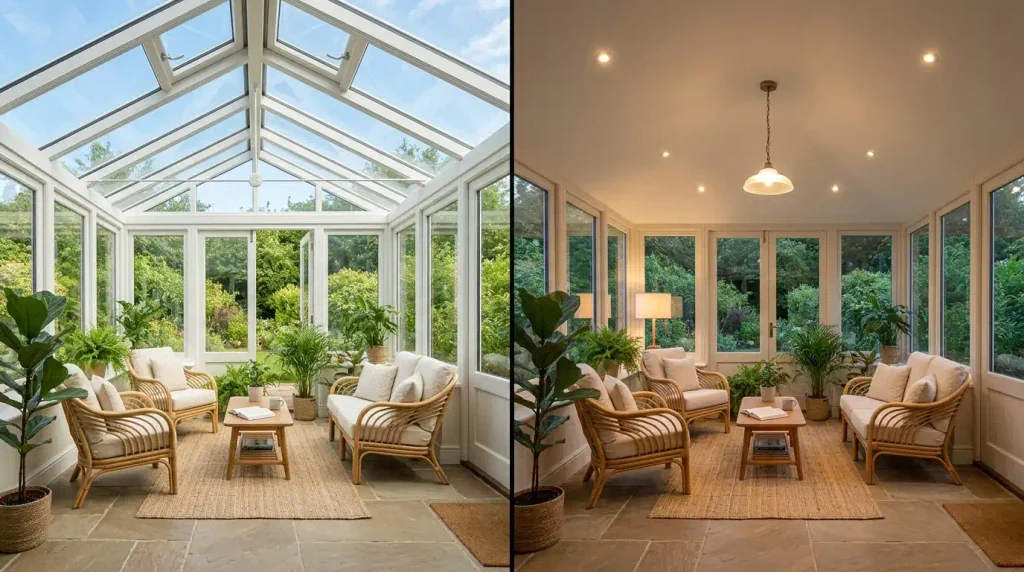
Worth saying plainly, because it is the most common regret.
You lose light. A conservatory with a glazed roof is bright in a way a room with a solid roof simply is not, and two roof windows recover some of that but not all of it. You lose a little internal ceiling height as well, because the insulation has to go somewhere, and it is worth checking the finished height against the minimum ceiling height you would want in a room you actually use. You also lose the sense of sitting outside, which for some people was the entire point.
What you gain is a room that works in February. For most people that trade is worth making. Go in knowing what the trade is.
Named systems and approved installer networks
Guardian, Ultraframe, SupaLite, Leka and Equinox are among the systems you will be quoted. Most installers are approved fitters for one or two of them, which is why the recommendation you get tends to match the network the salesperson belongs to.
Approved installer status means the manufacturer has trained them on that system. It is a reasonable signal. It is not an independent quality mark. Judge the firm on its survey, its building control answer and its guarantee first, then look at which system it fits.
What a proper quote contains
A quote that fits on one side of A4 with a single total at the bottom is not a quote. It is a number.
Line items that should be there:
- Structural survey and any engineer’s calculations
- The roof system, named and specified, including insulation and any roof windows
- Removal and disposal of the existing roof
- Scaffolding or access equipment where needed
- Building control application and fee
- Internal work: plastering, plasterboard, making good
- Electrical work, including new lighting
- Guttering alterations and any changes at the house abutment
- Guarantee and insurance-backed guarantee documentation
- VAT, stated separately
Costs installers routinely leave out:
- The building control fee, which quietly becomes your problem later
- Structural engineer’s calculations, if they turn out to be needed
- Internal redecoration, which a solid roof always creates, because you end up with a plastered ceiling where there was none
- Removal of the old roof, occasionally slipped in as an extra
Realistic costs
For most domestic conservatories a roof replacement lands somewhere between £3,000 and £8,000, with larger or more complex jobs reaching £12,000 or more. A small glass roof sits at the bottom of that range, a large tiled roof with roof windows and full internal finishing at the top.
Labour usually accounts for around a third of the total. Most jobs take two to five days on site, with solid roofs at the longer end because of the internal work.
Why three quotes is the minimum
Three quotes give you the market rate. They also tell you something individually. The cheapest is often cheap because something has been left out of it, and the dearest is worth asking about, because now and then the reason is that it was the only firm to spot structural work the others ignored.
Compare the specifications, not the totals.
Guarantees, insurance and what happens if the installer disappears
A company guarantee is only as good as the company
Ten year guarantees are standard in this trade, and they are issued by firms that sometimes do not last ten years. If the company dissolves, the guarantee dissolves with it.
An insurance-backed guarantee is a different animal. It is underwritten by an insurer, so it survives the installer going out of business. Ask for the policy document, ask who the underwriter is, and check that the certificate actually arrives after the work rather than being promised on the doorstep.
Deposits
Ten to twenty five per cent is normal. A demand for half the money up front, or for cash, is not.
Pay at least part by credit card where you can. Section 75 of the Consumer Credit Act gives you a claim against the card provider as well as the trader on purchases between £100 and £30,000. That protection costs you nothing.
Your cancellation rights
Signed at home rather than at the company’s premises? The Consumer Contracts Regulations generally give you 14 days to cancel an off-premises contract. Worth knowing, because it is exactly the pressure a same-day discount exists to bypass.
The trader has to tell you about this right. Where they have not, the cancellation period can extend considerably.
Accreditations, and what each one actually means
- FENSA and Certass. Competent person schemes for replacement windows and doors. They do not cover conservatory roof conversions.
- TrustMark. Government endorsed, covering trading standards, customer service and technical competence. One of the more meaningful badges.
- Glass and Glazing Federation. Trade body membership with a code of practice and a dispute resolution route.
- Which? Trusted Traders. Independently assessed, with a real vetting process behind it.
- Checkatrade and similar directories. Useful for reading reviews. Not an accreditation.
- BBA certification. Applies to the roof system, not to the installer.
Two of those are meaningful, two are helpful context, and two get quoted as though they mean more than they do.
Insurance
Ask for public liability cover, and employer’s liability if they have staff. Then verify it, which means asking for the certificate rather than accepting that it exists. A firm that hesitates here is telling you something.
Red flags during the sales visit
- A discount that expires today, or at the end of the visit
- Quoting without surveying the conservatory
- Any claim that FENSA or Certass covers the roof conversion
- Vagueness about who applies for building control
- A deposit demand above 25 per cent, or a request for cash
- No written specification naming the roof system
- Pressure to sign at the first appointment
- A quote with a single total and no breakdown
- Reluctance to put the insurance-backed guarantee details in writing
One of these is a reason to slow down. Two or more is a reason to get a different quote.
12 questions to ask before you sign
- Have you surveyed the structure, and can I see the report? A written assessment, not a verbal reassurance.
- Can the existing base, frames and wall plate take this roof? The answer should reference what was actually inspected.
- Will a structural engineer produce calculations, and is that in the price? Sometimes needed, sometimes not. Never a surprise cost.
- Who applies for building control, and is the fee included? Council or approved inspector. One sentence.
- When do I receive the completion certificate? After sign-off, and you should be told roughly when.
- Which roof system is this, and what U-value does it achieve? A named product, not “a warm roof”.
- What is the guarantee, and who underwrites it? The company guarantee and the insurance-backed guarantee are two separate things.
- What deposit do you need, and how is it protected? Measure it against the ten to twenty five per cent norm.
- What does the quote exclude? Plastering, decorating, electrics and disposal are the usual gaps.
- How long will it take, and will the room be watertight overnight? A roof off in November needs a plan.
- Do you subcontract any of this, and to whom? Common, and not a problem, as long as you know.
- What happens if the survey finds the structure needs strengthening after I have paid a deposit? That answer should already be in the contract.
If you print one part of this page and take it into the next sales visit, make it this one.
When a new roof is not the right answer
Sometimes it is the wrong purchase, and a good installer will say so.
Where the base is unsound. If the foundations cannot carry a heavier roof and cannot economically be underpinned, a glass roof is the sensible answer rather than forcing a solid one onto a structure that will not hold it.
Where the conservatory is fundamentally too cold. A new roof fixes the biggest heat loss, not all of it. Early double glazed frames, an uninsulated floor and a north-facing aspect can defeat a good roof between them. If the walls and floor need attention too, add the whole thing up before committing.
Where the numbers start approaching the alternative. A large tiled roof with roof windows and internal finishing can reach £12,000 or more. At that point it is worth pricing a single storey rear extension or a garden room attached to the house, because a purpose-built room with proper foundations and full insulation may cost less than you expect and will add more value. Our guide to house extension costs sets out realistic figures.
How we approach it
We are a Nottingham construction and renovation company rather than a conservatory roof specialist, and that is worth saying, because it shapes the advice on this page. We are not trying to sell you a roof system.
Where we do get involved is the structural side and the alternatives. Assessing whether a base and frames will take the load. Carrying out the strengthening work when they will not. Building the extension or garden room when a roof replacement turns out to be the wrong answer for the money.
If you want an independent view on a quote you have been given, or you are weighing a new roof against a proper extension, have a look at our home extension work in Nottingham or get in touch. Our questions to ask before hiring a renovation company covers the same ground for larger projects.
FAQs
Do I need planning permission to replace a conservatory roof?
Usually not. A like for like replacement, and most solid roof conversions, fall under permitted development. Conservation areas, listed buildings and Article 4 directions change that, so check with your council before ordering. Building regulations are a separate requirement and do apply.
Can I stay in the house while the work is done?
Yes. The work is external until the internal finishing begins, and the conservatory stays separated from the house by its own doors throughout. Expect dust and noise during the plastering stage.
Will a new conservatory roof add value to my home?
It adds usable living space, which matters to buyers more than the roof itself does. The value depends on the room being properly signed off. An undocumented conversion can reduce value rather than add it.
What if a previous roof was fitted without building control?
It becomes a conveyancing problem when you sell. The options are a regularisation certificate through the council, which involves inspection and may mean opening up work, or indemnity insurance. Take advice before choosing between them.
Do I need to tell my home insurer about a new conservatory roof?
Yes. It counts as a structural alteration and most policies require notification. Failing to tell them can affect a future claim, and the difference in premium is usually small or nothing at all.
Can a conservatory roof be replaced in winter?
It can, and installers are often less busy. Ask specifically how the roof will be kept watertight between removal and completion, and get that answer in writing before agreeing a winter start.
