
A full house renovation in the UK costs roughly £1,200 to £1,800 per square metre in 2026, takes four to nine months on site, and follows a fixed sequence: survey, structure, first fix, plaster, second fix, decoration.
Budgets rarely fail because the number was too small. They fail because the work happened out of order, or because a permission surfaced three weeks into the job, when sorting it meant stopping everything.
Here is what a renovation actually costs, what you are allowed to build, how to hire and pay a builder without losing money, and the order the trades need to work in.
Table of Contents
What Counts as a “Full” Home Renovation?
Renovation is a loose word. Builders, estate agents and homeowners all use it differently, and the gap between those meanings is worth about four times your budget.

Cosmetic refresh. New kitchen, new bathroom, patch plastering, flooring, decoration. Nothing structural moves and services stay put. Around £800 to £1,200 per square metre.
Full refurbishment. The house gets stripped back and everything hidden gets renewed: rewire, replumb, heating, insulation, often windows and roof. Walls come down or go up. This is the £1,200 to £1,800 bracket, and it is where most whole-house projects land.
Structural renovation. The shape of the building changes. Load-bearing walls out, underpinning, roofline altered, basement dug. Starts around £2,000 per square metre and climbs fast on period property.
A typical whole-house scope covers strip-out and waste removal, structural alterations, a full rewire with new consumer unit, new plumbing and heating, insulation, replastering throughout, kitchen and bathroom installation, flooring, joinery and decoration. Roof, windows and external work sit alongside depending on condition.
One distinction matters more than people expect. Renovation improves the space you already have. A house extension adds floor area, and with it foundations, drainage and usually a planning application. A loft conversion or a garage conversion creates rooms inside the existing envelope, which normally makes either the cheaper route to an extra bedroom.
Lots of projects involve two or three of these at once. Price them as separate packages. It is the only way to see which part is really driving the total.
Once you know which bracket you are in, you can start attaching figures to it.
How Much Does a Home Renovation Cost in the UK? (2026 Figures)
Renovating a three-bedroom house in the UK typically costs £43,000 to £110,000, averaging around £76,000. Bigger or more ambitious jobs reach £180,000. Period properties needing structural work regularly pass £250,000.
Wide ranges, and for good reason. The same house finished two different ways can differ by 100%.
Cost per square metre

Measure the internal floor area and multiply. Crude, but it is the first calculation any estimator does.
| Project type | Per m² | 90 m² three-bed |
| Light refurbishment | £800 to £1,200 | £72,000 to £108,000 |
| Full refurbishment | £1,200 to £1,800 | £108,000 to £162,000 |
| High-end or structural | £2,000+ | £180,000+ |
If that looks higher than the whole-house figures above, it is because a rate per square metre assumes every room gets touched. Real projects rarely work that way. Our breakdown of average building costs per square metre in the UK goes into the variation by work type.
What individual jobs cost
| Work | Typical cost |
| New kitchen, supplied and fitted | £7,000 to £25,000 |
| New bathroom | £5,000 to £9,000 |
| Cloakroom WC with tiling | £1,500 to £2,500 |
| Full rewire | £4,000 to £8,500 |
| New heating system | £3,000 to £8,500 |
| Replastering throughout | £10,000 to £15,000 |
| New roof | £6,500 to £18,000 |
| Replacement windows | £2,500 to £8,000 |
| Removing an internal wall | £500 to £3,500 |
Day rates give you a sanity check. Plumbers and electricians average around £325, plasterers, roofers, carpenters and tilers around £225, general labourers around £165. If a quote implies a plasterer working for £90 a day, something in it is wrong.
Room-level detail sits in our separate guides to new kitchen costs, bathroom renovation costs and new flooring costs. For the whole-house picture, see our fuller cost to renovate a house in the UK breakdown.
Location changes the number
London and the South East run 15% to 25% above northern regions for identical work. Labour supply, parking, access and waste disposal all cost more in dense cities.
The East Midlands generally prices below the national average on labour while paying the same for materials. A £90,000 London renovation often lands nearer £70,000 in Nottingham. That gap narrows on high-specification jobs, where materials rather than labour dominate.
The costs that never appear in the headline quote
These are what turn £60,000 into £75,000:
| Item | Typical cost |
| Asbestos survey and removal | £1,000 to £3,000+ |
| Party wall agreements | £700 to £2,000 per neighbour |
| Scaffolding | £800 to £2,500 |
| Building control fees | £300 to £1,000 |
| Structural engineer’s report | £500 to £1,500 |
| Skip hire | £200 to £400 per skip |
| Temporary accommodation | £1,500+ per month |
Most renovation work also carries 20% VAT on labour and materials. On a £70,000 job that is roughly £11,600. There is a legal way to cut it on some properties, and it is covered further down.
Contingency
Ten per cent is the standard advice. For a post-1980 house in known condition, that holds. For anything Victorian, previously extended, or bought without a proper survey, make it 20%.
Contingency is not pessimism. It is the difference between finding rotten joists and stopping the job, and finding rotten joists and carrying on. Our home renovation budget guide sets out how to structure the rest of it, and if you are working to a fixed figure, is £40k enough to renovate a house is a realistic look at what that buys.
Before you trust any of these numbers against your own house, though, you need to know what is wrong with it.
Survey the Property Before You Budget Anything
The most expensive mistakes on a renovation get made before a single trade turns up. A budget built on assumptions is a budget that will move.
What a structural survey does and does not tell you
A Level 3 building survey assesses structure, roof, walls and services, and flags defects with rough repair costs. It is the right survey for anything you plan to renovate.
What it will not do is open the building up. Surveyors report on what they can see. Lifted floorboards, hacked-off plaster and exposed roof voids routinely produce problems no survey could have caught, which is precisely what the contingency is for.
Damp and timber
If a survey flags damp, get a specialist report before you set a budget. Rising damp, penetrating damp and condensation have different causes, different costs and are misdiagnosed constantly. Treating condensation with a chemical damp-proof course spends a few thousand pounds and fixes nothing.
Timber decay in joists or roof members is the other budget-mover. Common in Victorian terraces with blocked airbricks, and invisible until the floors come up. If you are working on a period house, restoring a Victorian property covers what tends to be waiting.
Asbestos in anything built before 2000
Asbestos was not fully banned in the UK until 1999. Artex and textured coatings, floor tiles, boiler flues, soffits and garage roofs are all common in ordinary houses.
You are not legally obliged to survey your own home before renovating it. But everyone working on the property is covered by control-of-asbestos legislation, and most contractors will not start a strip-out on a pre-2000 house without one. Ask for a refurbishment and demolition survey. A management survey is not intrusive enough to be any use before building work.
Three checks worth doing yourself
Open the cupboard and look at the consumer unit. A rewireable fuse box, or no RCD protection, means a rewire is coming, and the same electrics that cause tripping problems tend to be the ones that fail an inspection. Look at the roof from across the street with binoculars for slipped tiles and failed flashings. Ask about drainage history, especially where there are mature trees nearby. Our guide to drainage and plumbing costs gives an idea of what problems there cost to put right.
Turn the findings into a schedule of works
A schedule of works lists every task, room by room, in the order it happens. Builders price against it, and it is the most useful document you can produce before going out to tender.
Without one, three builders quote three different scopes and you have no way to compare them. With one, the price differences actually mean something. Our steps to take before a home renovation covers what else belongs in that pre-start file.
Schedule in hand, the next question is what you are permitted to build.
Planning Permission, Permitted Development and Building Regulations
Most internal renovation needs no planning permission. Almost all of it needs Building Regulations approval. Two separate systems, and mixing them up is the single most common compliance error homeowners make.
Permitted development
Permitted development rights let you carry out certain work without applying. Internally that covers essentially everything: moving non-structural walls, refitting kitchens and bathrooms, rewiring, replastering, new floors.
Externally it typically allows single-storey rear extensions within set depth and height limits, most loft conversions within volume allowances, and replacement windows in existing openings.
When you need to apply
Extensions beyond permitted development limits. Anything altering the front elevation facing a highway. Most side extensions on narrow plots. Dormers on a front roof slope. Any change of use. Our guide to planning permission for a porch shows how tightly these limits are drawn in practice.
Flats and maisonettes have no permitted development rights at all. Every external alteration needs consent, which is worth knowing before you start renovating an apartment.
Conservation areas, listed buildings, Article 4
Inside a conservation area, permitted development is cut back. Cladding, some roof alterations and satellite dishes need consent, and window replacement is often restricted to matching materials and detailing.
Listed buildings need listed building consent for almost any alteration, inside or out, down to removing a fireplace or swapping internal doors. Unauthorised work to a listed building is a criminal offence, not a planning breach.
Article 4 directions strip out specific permitted development rights across a defined area. They are common in Victorian conservation areas where the council wants original windows and doors protected. Check before you design anything.
Building Regulations apply even when planning does not
Building Regulations govern how work is built: structure, fire safety, insulation, ventilation, drainage, electrical safety.
Notifiable work includes removing load-bearing walls, new or altered drainage, replacement windows, new heating appliances, most electrical work, loft conversions and insulation upgrades. Ceiling heights matter too if you are altering floors or converting a loft, so check the minimum ceiling height requirements early.
Some work self-certifies. Part P registered electricians, Gas Safe engineers and FENSA-registered window installers can certify their own work and notify building control for you.
Building Notice or Full Plans
A Building Notice is the fast route. Notify building control at least two working days before you start, and an inspector calls at key stages. Fine for straightforward work.
A Full Plans application means submitting drawings and calculations for approval first. Slower upfront, but you get written confirmation the design complies. Use it for structural work, anything unusual, and any project where a lender or a future buyer will want paperwork.
Fees run £300 to £1,000 depending on the value of the work and the authority.
The completion certificate
Final inspection passed, building control issues a completion certificate. Keep it somewhere you will find it in fifteen years.
Conveyancing solicitors ask for certificates covering notifiable work carried out during your ownership. Missing paperwork means delays, price reductions or indemnity insurance at the point of sale, usually years later, with the builder long gone and the evidence buried behind plaster.
There is one more permission that catches people out, and it involves the people next door.
Party Wall Notices and Your Neighbours
The Party Wall etc. Act 1996 covers work on shared walls, work at a boundary, and excavation close to a neighbouring property. It is a legal duty rather than a courtesy, and it bites on terraced and semi-detached houses far more often than owners expect. Our full explainer on what the Party Wall Act is goes further than the summary here.
Notice is required for cutting into a party wall, removing chimney breasts, inserting beams into a shared wall, raising or underpinning a party wall, building a new wall on the boundary, or excavating within three metres of a neighbour’s structure below the level of their foundations.
Notice is not required for plastering, drilling for shelves, rewiring, or fitting a kitchen against a party wall. Ordinary internal work is exempt.
The three timings that matter
- Two months for works to an existing party wall or party structure.
- One month for excavation, or for building a new wall at the boundary line.
- 14 days for your neighbour to reply in writing.
Serve notice and you have twelve months to start the work.
If they dissent
Written consent, and you proceed. Dissent, or silence past 14 days, and a dispute is deemed to exist. Surveyors get appointed and produce a party wall award.
The award sets out what can be done, how and when, and records the condition of the neighbouring property beforehand. That condition schedule protects both sides, and it is the bit people regret skipping.
Surveyors charge £150 to £200 an hour. A complete award usually costs around £1,000 per neighbour, more where two surveyors are appointed. Whoever is carrying out the work pays.
Skip it and two things can happen. Your neighbour applies for an injunction and the site stops while your contractor’s costs carry on. Or a crack appears next door with no pre-work record, and disproving it becomes your problem.
Permissions settled, there is a financial rule that saves more than almost any other decision here.
VAT, Insurance and the Rules Most Renovators Miss
Standard VAT at 20% applies to most home renovation work. On a £70,000 project that is over £11,000. Two legitimate exceptions exist, and one is badly underused.
5% VAT on homes empty two years or more
If a residential property has stood unoccupied for at least two years before work starts, renovation and alteration qualifies for VAT at 5% rather than 20%.
The relief covers the contractor’s labour and the materials they supply as part of the job. On a £70,000 renovation, that is around £8,700 back in your pocket.
It applies to properties that have genuinely been empty: probate sales, repossessions, long-term vacant houses, inherited homes nobody moved into. It does not apply to a house you have just moved out of in order to renovate it.
Your contractor applies the rate to their invoice, so eligibility has to be established before they price the work. Evidence normally comes from the council’s empty property officer or council tax records confirming the vacancy. Electoral roll and utility records support it.
Raise it at quotation stage. A builder who has never run a reduced-rate job will default to 20%, and unpicking that afterwards is far harder than getting the first invoice right. It is the largest single saving in our list of ways to cut costs on a house remodel.
Energy-efficiency work
Certain energy-saving installations, including insulation and some heating controls, attract reduced or zero-rated VAT in residential property. The rules shift periodically, so confirm current treatment with your installer. If efficiency is part of your brief, energy-efficient home design and the underfloor heating costs and grants guide are worth reading before you specify anything.
The insurance gap nobody warns you about
Standard buildings and contents policies frequently exclude properties undergoing major structural work, and most restrict cover once a home has been unoccupied for 30 to 60 consecutive days.
Move out for a four-month renovation and there is a genuine chance your policy lapses at exactly the point the house is full of tools, open to weather and empty overnight. Renovation or unoccupied property insurance closes that gap. Tell your insurer what you are planning before work begins and get the answer in writing. Worth knowing too that buildings insurance and roof repairs is its own minefield.
Your contractor carries their own public liability cover. Ask to see the certificate rather than taking it on trust.
Money settled, the next decision shapes everything else.
How to Find and Hire a Builder You Can Trust
Your choice of builder affects the outcome more than any material or design decision you will make. Most renovation horror stories trace straight back to how the contractor was picked and how they were paid.
Main contractor or manage the trades yourself
A main contractor prices the whole job, sequences the trades and carries the risk when something goes wrong. You pay 10% to 20% management margin for that.
Running trades yourself removes the margin and hands you the coordination. Plasterer arrives before the electrician has finished first fix, and you eat the cost of the wasted day and the reworked wall.
Self-managing suits people with time, some site knowledge and patience for daily problem-solving. On a whole-house job with structural work, a main contractor usually works out cheaper once the mistakes are counted.
Before you shortlist
Check company registration and trading history at Companies House. Ask for public liability insurance and confirm the certificate is current. Look for membership of a vetted body such as the Federation of Master Builders.
Then ask to visit a finished project. Any contractor with good work behind them has clients happy to show it, and half an hour standing in a completed house tells you more than a portfolio ever will. That is why ours sit on our projects page rather than being described in prose.
Our 10 questions to ask before hiring a house renovation company covers the conversation in detail, and finding the best home renovation company near you covers how to build the shortlist in the first place.
Comparing quotes that are not comparable
Three quotes based on a chat will differ in scope. Three quotes based on your schedule of works will differ in price. Only the second is useful.
Ask each contractor to split the quote into labour, materials, plant and preliminaries, and to state what is excluded. Exclusions are where the difference hides. A quote that is £8,000 cheaper has usually left out waste removal, scaffolding or making good. Our explainer on preliminaries in construction sets out what that line should actually contain.
Questions that sort professionals from chancers
Who is on site day to day, and who do I call when they are not? How are variations priced and approved? What does the programme look like week by week? Which parts do you subcontract?
Specific answers mean someone who has run projects. Vague reassurance means someone who has not.
Walk away signals
Pressure to decide today. A large cash deposit before any materials are ordered. No written quotation. Reluctance to produce insurance documents. A price well below everyone else with no explanation. A request to pay a personal account instead of a company one.
One of these is a reason to pause. Two together is a reason to stop.
Chosen your builder? Get it in writing.
Contracts, Payment Schedules and Protecting Your Money
A verbal agreement is still a contract. It is just an unprovable one. Written terms protect both sides, and decent contractors welcome them.
The contract fixes scope, price, programme, payment points and how changes get handled. When something goes wrong on a long job, and on a long job something usually does, it is the document that sorts it out without lawyers.
JCT Home Owner contracts are written in plain English for domestic work. Short, inexpensive, and they cover the essentials: what is being built, what it costs, when payment falls due, what happens if the work is defective or late. Use one for a whole-house renovation. For a single-room refit, a detailed written quote with agreed stages will usually do.
Deposits should relate to something real, normally materials ordered ahead of the start. Ten to fifteen per cent is normal. Thirty to fifty per cent upfront on a domestic renovation is not.
Stage payments follow completed work you can inspect: strip-out done, structure complete and watertight, first fix done, plastering done, second fix done, practical completion. Pay in arrears against what exists, never in advance against what is promised.
Retention means holding back around 5% for a defects period, typically three to six months after completion. It gives the contractor a reason to come back for the small things that only show up once you are living there, like the door that sticks after the plaster dries or the radiator that will not balance. Agree it in writing at the start. Producing it at the final invoice starts an argument.
Variations are inevitable. What matters is that each one is priced and agreed in writing before the work happens. A verbal “while you’re at it” is how a £60,000 job quietly becomes an £80,000 one.
On larger projects your contractor should also produce a construction phase plan setting out sequence and site safety. Our explainer on construction phase plans covers what to expect.
Contract signed. Now the sequence, which matters more than most homeowners realise.
The Correct Order to Renovate a House
Renovation runs in a fixed order because every stage depends on the one before it. Work out of sequence and you pay twice: once to install something, once to rip it out so the next trade can get at the wall.
The order is: strip out, structure, weatherproofing, first fix, plaster, second fix, kitchen and bathroom, flooring, decoration, snagging.
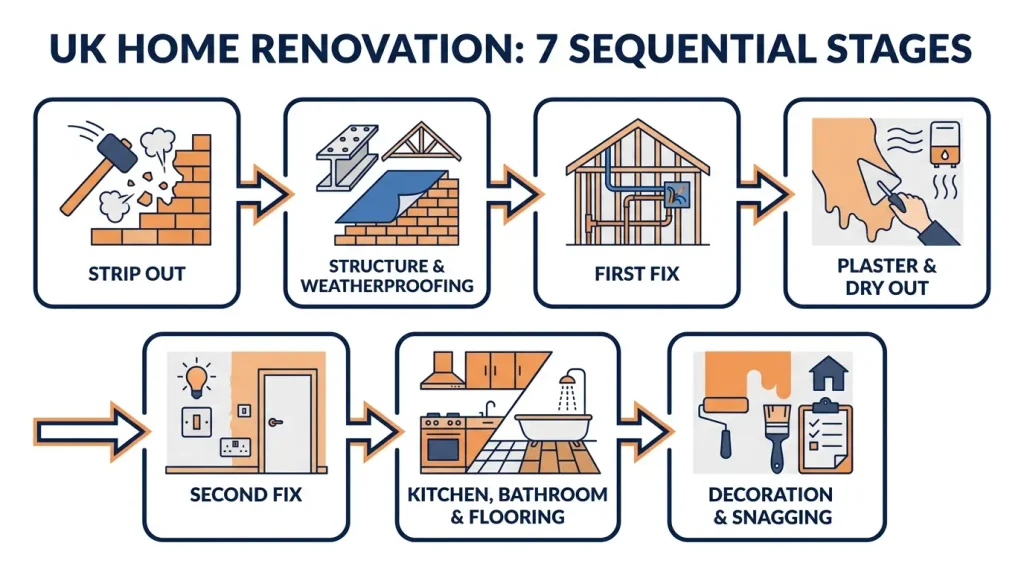
1. Strip out, demolition and clearance. Everything that is not staying comes out: old kitchen and bathroom, floor coverings, blown plaster, redundant pipework and cable. Asbestos removal happens before anything else. Strip-out is also when the house finally tells you the truth, so build a pause into the programme here to reprice the schedule against what is now visible. Waste adds up faster than people expect, so it is worth reading how to minimise construction waste before you start ordering skips.
2. Structure and weatherproofing. Steels in, walls out or up, openings formed, underpinning if the survey called for it. Then roof repairs or replacement, gutters, repointing, window replacement. Nothing internal starts until the building is watertight. Plastering a house with a leaking roof wastes the plaster, the labour and about three weeks.
3. First fix. Everything that ends up hidden: electrical cabling and back boxes, hot and cold pipework, wastes, heating pipes, stud partitions, insulation, and the joinery that sits behind plasterboard. In older houses this is usually where replacing the plumbing happens, alongside the rewire.
This is the stage where changing your mind gets expensive. Once plaster is on, moving a socket means cutting the wall open. Walk the house with your electrician and your plumber and mark every socket, switch, light and radiator before a single cable is pulled.
4. Plaster and dry out. Boards fixed, walls and ceilings skimmed, screeds laid where needed. Then the house has to dry. Fresh plaster generally needs seven to fourteen days before decorating, and traditional sand and cement screed needs roughly a day per millimetre of thickness. Rush it and you get cracked paint and lifted flooring three months later. Ask any plasterer how often that gets ignored.
5. Second fix. Everything fitted to finished surfaces: sockets and switches, light fittings, radiators, sanitaryware, taps, internal doors, skirting, architrave, consumer unit connection. Electrical testing and certification happens here, along with gas commissioning.
6. Kitchen, bathroom and flooring. Units and worktops installed and connected, bathrooms tiled and fitted, flooring down after the heavy work and before final decoration so skirtings can be scribed to it. Worktop templating happens after the units go in, which adds one to three weeks for stone. See kitchen worktop replacement costs for what that stage involves. It is one of the most common reasons a finish date slips. And once flooring is down, protect it properly, because replacing scratched boards at the end of a job is a miserable expense.
7. Decoration, snagging, sign-off. Mist coat on new plaster, then full decoration. Budget realistically, since painting a room costs more than most people assume across a whole house. Building control carries out final inspection and issues the completion certificate. You walk the house and write a snagging list.
Get this order wrong and the results are predictable. Kitchen fitted before plastering, so units get damaged and the walls behind them cannot be finished. Expensive flooring laid before second fix, so trades scratch it. Decoration over damp plaster, cracking within weeks. Bathroom sealed up before electrical testing, so panels come off again.
That is the sequence. Next question is how long each part takes.
How Long Does a House Renovation Take?
A full three-bedroom renovation typically takes four to six months on site. Add structural work or an extension and it becomes six to nine. Period properties, or anything needing planning permission, are best planned around twelve months from first design to handover.
| Project | Time on site |
| Single room refit | 1 to 3 weeks |
| Kitchen or bathroom | 2 to 4 weeks |
| Full rewire, three-bed | 6 to 15 days |
| Whole-house refurbishment | 4 to 6 months |
| Renovation plus extension | 6 to 9 months |
Design, surveys, planning and tendering all happen before any of that. Allow two to four months, longer with a planning application in the mix. Our guide to how long a house renovation takes breaks the phases down further.
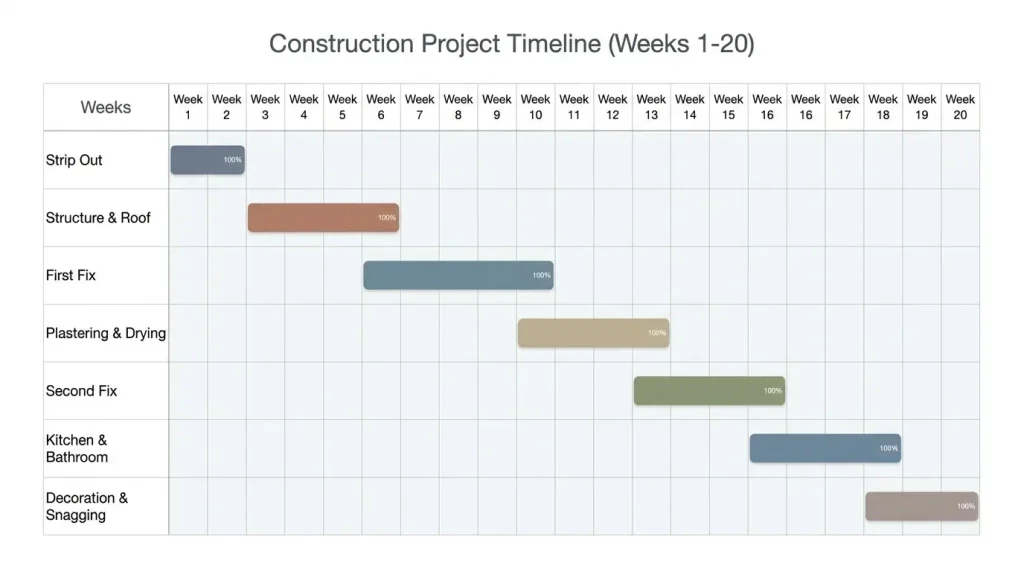
A realistic three-bed programme
- Weeks 1 to 2: strip out, waste removal, asbestos clearance
- Weeks 3 to 5: structure, steels, roof, windows
- Weeks 6 to 9: first fix electrics, plumbing, heating, insulation, partitions
- Weeks 10 to 12: plastering and drying out
- Weeks 13 to 15: second fix, testing, commissioning
- Weeks 16 to 18: kitchen, bathrooms, tiling, flooring
- Weeks 19 to 20: decoration, snagging, building control sign-off
What causes delays
Material lead times, mostly. Stone worktops, made-to-measure windows and specialist tiles are the usual culprits, so order early. Planning determinations take eight weeks minimum and often longer. Structural surprises at strip-out cost time as well as money. Weather stops roofing. Trade availability tightens through spring and summer.
Living in it, or moving out
Phased work or single rooms, you can stay. Whole-house refurbishment with a rewire, you generally cannot. Expect stretches with no power, no heating and no working bathroom, and plaster dust reaching every room regardless of how much sheeting goes up.
Staying also slows the job down. Trades work more carefully around occupants, and areas have to be made safe every evening rather than left open. Landlords face a related question, covered in carrying out renovations while a property is occupied.
Renting locally for four months might cost £4,000 to £6,000. Against that, an empty house finishes faster and you skip the daily cost of protecting and cleaning occupied rooms. Past roughly three months, moving out is often close to cost-neutral. Under that, staying usually wins.
Where Renovation Budgets Go Wrong
The same mistakes turn up project after project. None are technical failures. They are decisions.
Choosing finishes too late. Tiles, sanitaryware, kitchen and flooring want deciding before first fix, not during second fix. Late decisions cause delays, and rushed ones cause regret.
Changing your mind after first fix. Moving a socket before plastering costs a few pounds. Moving it afterwards costs a wall, a plasterer and a decorator.
Underfunding the invisible work. Owners spend generously on kitchens and thinly on rewiring, insulation and drainage. The hidden work is what makes a house function, and it is the only work you cannot come back to without undoing the finishes.
Over-improving for the street. Every road has a ceiling. Spend £120,000 on a house in a street where nothing has ever sold above £270,000 and the last £30,000 buys enjoyment, not equity. Check comparable sales first. Our guides to which renovations actually boost value and whether it is worth renovating before selling are the honest versions of that maths.
Worth spending more on: insulation and airtightness, because they change how the house feels every day. Roof and windows, because doing them later disturbs finished work. Structural openings, because a correctly sized steel is permanent. Kitchen carcasses and worktops, because they take daily abuse. Doors, handles and switches, because your hands are on them constantly.
Worth less than people spend: elaborate feature lighting, high-end appliances in a mid-market house, bespoke joinery in rooms nobody uses.
Renovating in Nottingham and the East Midlands
Renovation in Nottingham typically runs 10% to 20% below the UK average, and almost all of that difference is labour. Materials cost the same everywhere, so the gap is widest on labour-heavy work like plastering and decorating, narrowest on high-specification fit-outs.
Three property types dominate locally, each with its own predictable problems.
Victorian and Edwardian terraces in Sneinton, Forest Fields, Radford and Lenton. Solid brick with no cavity, original timber floors, frequent damp and ventilation issues, and a rewire almost every time. Solid wall insulation is the big cost decision.
1930s semis in Sherwood, Wollaton and Beeston. Cavity walls, generally sound structure, dated services, small kitchens. These respond well to a rear extension combined with internal reconfiguration.
Post-war and ex-local-authority housing in Bilborough, Clifton and Bestwood. Structurally straightforward, often generous plots. The money goes on services, insulation and layout rather than structure.
Planning applications go to Nottingham City Council, or to Gedling, Broxtowe, Rushcliffe or Ashfield depending on where the property sits. Boundaries matter, since Hucknall and Arnold fall outside the city authority. Building control can be the council or an approved inspector, and either issues the completion certificate.
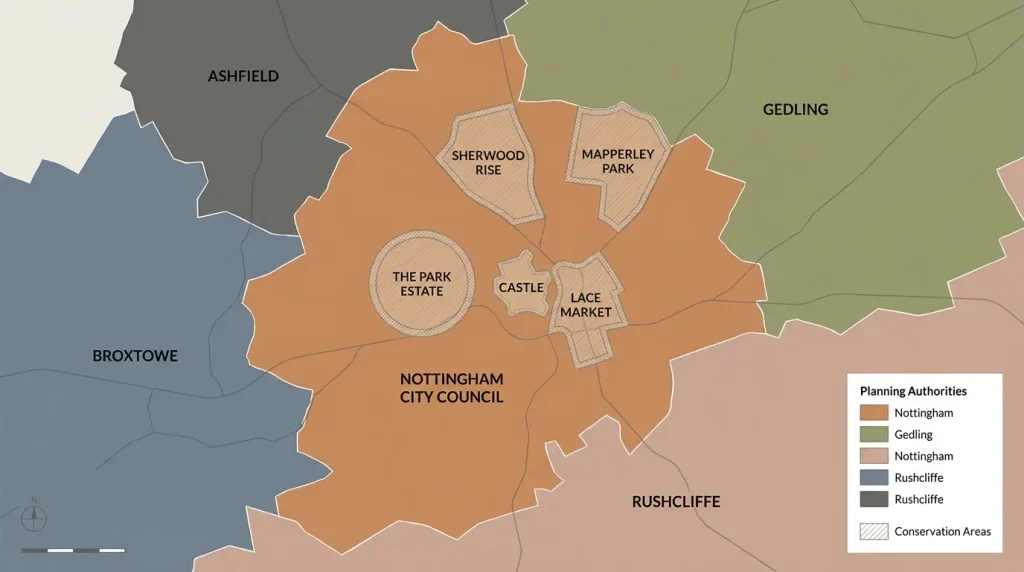
Conservation areas across the city include The Park Estate, Castle, Lace Market, Sherwood Rise and parts of Mapperley Park. Permitted development is restricted in all of them and window replacement is commonly controlled. Article 4 directions apply in several areas too, particularly where student conversions have been limited. Check the designation before you finalise a design.
If the work is local, our home renovations in Nottingham service covers the process from survey through to handover, and top builders in Nottingham sets out how the local market compares.
Renovation Checklist
Before you commit
- Level 3 building survey completed
- Damp, timber or structural specialist reports where flagged
- Refurbishment and demolition asbestos survey on pre-2000 property
- Comparable local sales checked against your ceiling value
Budget
- Schedule of works written
- Contingency set at 10% to 20%
- VAT position confirmed, including reduced-rate eligibility
- Finance arranged and drawdown timing understood
Permissions
- Planning permission or permitted development confirmed in writing
- Conservation area, listed status and Article 4 checked
- Building Notice or Full Plans submitted
- Party wall notices served with correct periods
- Renovation and unoccupied property insurance in place
Hiring
- Contractor insurance and registration verified
- Completed project visited
- Written contract with agreed payment stages
- Retention and defects period agreed
- Variation process agreed in writing
On site
- Weekly meeting with written record
- Variations priced and signed before work proceeds
- Building control inspections booked at each stage
- Payments released against completed work only
Completion
- Electrical, gas and window certificates received
- Building control completion certificate issued
- Snagging list agreed and dated
- Retention released after the defects period
- Warranties and manuals collected
A longer version, room by room, sits in our house renovation checklist for the UK, and how to organise a home renovation covers keeping the paperwork straight once work starts.
Planning a Renovation in Nottingham?
Buon Construction has completed over 150 renovation projects across Nottingham, from single-room refits to whole-house refurbishments and structural alterations. If you want a schedule of works priced properly, or a second opinion on quotes already sitting on your kitchen table, get in touch.
FAQs
Is it cheaper to renovate or move house?
Moving costs £15,000 to £30,000 in stamp duty, agent fees, legal work and removals before you have improved anything. Renovating usually wins on cost where the property has the space and location you need. It stops making sense once the finished value would exceed the ceiling price for the street.
Do I need an architect to renovate a house?
Not for internal renovation or straightforward work. You need one for anything altering the building’s shape, any planning application, and any project where layout is the point. A structural engineer is a separate requirement, and non-negotiable wherever load-bearing walls are removed or steels installed.
Can I do some of the work myself to save money?
Strip-out, decoration, garden clearance and flat-pack assembly are realistic DIY. Electrics, gas and structural work are not, because they are notifiable under Building Regulations and need certified installers. The bigger risk is programme. An owner falling behind on their own tasks holds up every trade booked after them.
How do people pay for a house renovation?
The common routes are a further advance from your existing lender, a remortgage that releases equity, an unsecured personal loan for smaller sums, or bridging finance on uninhabitable properties no standard lender will touch. Lenders release funds in stages on larger projects, so line drawdown dates up with your payment schedule.
What happens if my builder goes bust mid-project?
Pay a deposit by credit card and Section 75 of the Consumer Credit Act makes the card issuer jointly liable for contracts between £100 and £30,000. Debit card payments may qualify for chargeback, usually within 120 days. Bank transfers and cash have no such protection, and you become an unsecured creditor who typically recovers little.
Do I pay council tax while the house is empty and being renovated?
Usually yes. Some councils offer a discount or short exemption for properties undergoing major structural repair, but it is discretionary and varies by authority. Left empty and unfurnished beyond twelve months, most councils apply an empty homes premium of up to 100% on top of the standard bill. Check with your council before work starts.

2 Responses